GREAT POTENTIAL in this Spacious Single Family Rancher! AND...it can be Purchased at a Townhouse Price! Fantastic Location sits this 3 Bedroom and 2 Bath Home with JUMBO Size Garage with Approximately 800 Square Feet of Space. The Home has Replacement Windows; Basement Waterproofing; Carrier HVAC; and, a Natural Gas Hot Water Heater. Estate Sale Being Sold As-Is and whatever is left in the Home and on the Property is Staying for the New Buyer to Enjoy. Great Flat Yard with 2 Sheds. Rear Deck is Not Walkable. The Home Needs Updating and Renovation and then it will be As Beautiful as a Rainbow after a Gentle Spring Shower.
Sold for $325,000
$325,000
110 Crescent Dr, Bel Air, MD 21015
3beds
1,160sqft
Single Family Residence
Built in 1962
0.37 Acres Lot
$325,900 Zestimate®
$280/sqft
$2,551 Estimated rent
Home value
$325,900
$303,000 - $352,000
$2,551/mo
Zestimate® history
Owner options
List your home for rent
$2,551/mo
Rent Zestimate®
Find your next renter with Zillow Rental Manager. Plus, with online applications, you can quickly screen prospective tenants – for free.
$2,551/mo
Rent Zestimate®
Refinance and save
$2,106/mo
Est. payment
Refinancing to a lower rate could help reduce your monthly payments and save thousands over the life of the loan.
$2,106/mo
Est. payment
Explore your selling options
Work with a Zillow partner agent
Leverage their expertise and Zillow's premium Showcase listings to get your home seen by more buyers.
Get startedList with your own agent
Get your home in front of millions of buyers by listing it on Zillow.
Learn how to do itSell it yourself
Take full control of how buyers see your home on Zillow by listing For Sale by Owner (FSBO).
List your homeWhat's special
Zillow last checked:
Listing updated:
Listed by:
Bruce Hechmer 410-652-0615,
Long & Foster Real Estate, Inc.
Bought with:
April Peters, 655033
RE/MAX Components
Source: Bright MLS,MLS#: MDHR2054284
Facts & features
Interior
Bedrooms & bathrooms
- Bedrooms: 3
- Bathrooms: 2
- Full bathrooms: 2
- Main level bathrooms: 1
- Main level bedrooms: 3
Rooms
- Room types: Dining Room, Primary Bedroom, Bedroom 2, Bedroom 3, Kitchen, Family Room, Other, Recreation Room, Utility Room
Primary bedroom
- Features: Ceiling Fan(s), Flooring - Carpet, Window Treatments
- Level: Main
- Area: 208 Square Feet
- Dimensions: 13 X 16
Bedroom 2
- Features: Ceiling Fan(s), Flooring - Carpet, Window Treatments
- Level: Main
- Area: 168 Square Feet
- Dimensions: 12 X 14
Bedroom 3
- Features: Ceiling Fan(s), Flooring - Carpet, Window Treatments
- Level: Main
- Area: 144 Square Feet
- Dimensions: 12 X 12
Dining room
- Features: Flooring - Carpet, Ceiling Fan(s)
- Level: Main
- Area: 121 Square Feet
- Dimensions: 11 X 11
Family room
- Features: Ceiling Fan(s), Flooring - Carpet, Window Treatments
- Level: Main
- Area: 336 Square Feet
- Dimensions: 16 X 21
Kitchen
- Features: Breakfast Bar, Countertop(s) - Recycled Content, Dining Area, Double Sink, Flooring - Vinyl, Formal Dining Room
- Level: Main
- Area: 153 Square Feet
- Dimensions: 9 X 17
Other
- Features: Flooring - Concrete
- Level: Lower
- Area: 96 Square Feet
- Dimensions: 8 X 12
Other
- Features: Flooring - Concrete
- Level: Lower
- Area: 136 Square Feet
- Dimensions: 8 X 17
Recreation room
- Features: Built-in Features, Flooring - Concrete
- Level: Lower
- Area: 713 Square Feet
- Dimensions: 23 X 31
Utility room
- Features: Flooring - Concrete
- Level: Lower
- Area: 180 Square Feet
- Dimensions: 10 X 18
Heating
- Forced Air, Natural Gas
Cooling
- Central Air, Ceiling Fan(s), Electric
Appliances
- Included: Microwave, Cooktop, Dryer, Exhaust Fan, Oven, Refrigerator, Washer, Water Heater, Gas Water Heater
Features
- Attic, Bathroom - Tub Shower, Ceiling Fan(s), Dining Area, Entry Level Bedroom, Floor Plan - Traditional, Kitchen - Galley
- Flooring: Carpet
- Windows: Bay/Bow, Double Pane Windows, Replacement, Window Treatments
- Basement: Partial,Full,Sump Pump,Water Proofing System,Windows
- Has fireplace: No
Interior area
- Total structure area: 2,160
- Total interior livable area: 1,160 sqft
- Finished area above ground: 1,160
Property
Parking
- Total spaces: 8
- Parking features: Garage Door Opener, Inside Entrance, Oversized, Attached, Driveway
- Attached garage spaces: 2
- Uncovered spaces: 6
- Details: Garage Sqft: 800
Accessibility
- Accessibility features: None
Features
- Levels: Two
- Stories: 2
- Patio & porch: Deck, Porch
- Exterior features: Lighting, Rain Gutters, Storage, Sidewalks, Street Lights
- Pool features: None
Lot
- Size: 0.37 Acres
- Features: Front Yard, Landscaped, Level, Premium, Rear Yard, SideYard(s)
Details
- Additional structures: Above Grade
- Parcel number: 1303094626
- Zoning: R2
- Special conditions: Probate Listing
Construction
Type & style
- Home type: SingleFamily
- Architectural style: Ranch/Rambler
- Property subtype: Single Family Residence
Materials
- Brick, Aluminum Siding
- Foundation: Block
Condition
- Fixer
- New construction: No
- Year built: 1962
Utilities & green energy
- Sewer: Public Sewer
- Water: Public
Community & HOA
Community
- Subdivision: Greenridge
HOA
- Has HOA: No
Location
- Region: Bel Air
Financial & listing details
- Price per square foot: $280/sqft
- Tax assessed value: $319,233
- Annual tax amount: $3,422
- Date on market: 4/28/2026
- Listing agreement: Exclusive Right To Sell
- Ownership: Fee Simple
Price history
| Date | Event | Price |
|---|---|---|
| 9/25/2026 | Listing removed | $2,700$2/sqft |
Source: Zillow Rentals Report a problem | ||
| 9/14/2026 | Listed for rent | $2,700$2/sqft |
Source: Zillow Rentals Report a problem | ||
| 6/1/2026 | Sold | $325,000+0%$280/sqft |
Source:  Bright MLS #MDHR2054284 Report a problem Bright MLS #MDHR2054284 Report a problem | ||
| 4/30/2026 | Pending sale | $324,914$280/sqft |
Source: Bright MLS #MDHR2054284 Report a problem | ||
| 4/28/2026 | Listed for sale | $324,914$280/sqft |
Source: Bright MLS #MDHR2054284 Report a problem | ||
Public tax history
| Year | Property taxes | Tax assessment |
|---|---|---|
| 2026 | $3,479 +23.9% | $319,233 +1.7% |
| 2025 | $2,808 -14% | $314,000 +4.8% |
| 2024 | $3,266 +5% | $299,667 +5% |
| 2023 | $3,110 +5.3% | $285,333 +5.3% |
| 2022 | $2,954 -1.8% | $271,000 +2.6% |
| 2021 | $3,008 +1.3% | $264,133 +2.7% |
| 2020 | $2,969 +2.7% | $257,267 +2.7% |
| 2019 | $2,890 +2.2% | $250,400 +2.2% |
| 2018 | $2,826 -2.2% | $244,900 -2.2% |
| 2017 | $2,890 | $250,400 +7.1% |
| 2016 | -- | $233,900 |
| 2015 | -- | $233,900 |
| 2014 | $2,676 | $233,900 0% |
| 2013 | -- | $234,000 |
| 2012 | -- | $234,000 |
| 2011 | -- | $234,000 -18.7% |
| 2010 | -- | $287,990 +10.5% |
| 2009 | -- | $260,670 +11.7% |
| 2008 | -- | $233,350 +13.3% |
| 2007 | -- | $206,030 +10.5% |
| 2006 | -- | $186,442 +11.7% |
| 2005 | -- | $166,856 +13.3% |
| 2004 | -- | $147,270 +3% |
| 2003 | -- | $142,986 +3.1% |
| 2002 | -- | $138,703 +3.2% |
| 2001 | -- | $134,420 |
Find assessor info on the county website
Neighborhood: 21015
Nearby homes
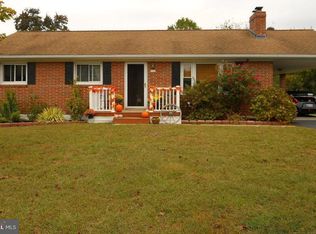
- $422,6003 bd2 ba2k sqft112 Crescent Dr, Bel Air, MD 21015Off Market
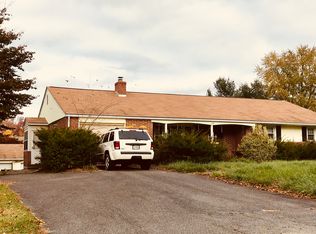
- $514,2004 bd3 ba2.6k sqft108 Crescent Dr, Bel Air, MD 21015Off Market
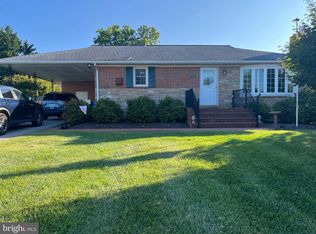
- $470,0003 bd2 ba2.5k sqft113 Crescent Dr, Bel Air, MD 21015Sold
- $374,300-- bd1 ba1.2k sqft106 Crescent Dr, Bel Air, MD 21015Off Market
- $393,6004 bd2 ba1.2k sqft114 Crescent Dr, Bel Air, MD 21015Off Market
- $60,0000.66 acresCrescent Dr, Bel Air, MD 21015Sold
- $325,500-- bd1 ba1.1k sqft201 Northview Rd, Bel Air, MD 21015Off Market
- $503,5003 bd2 ba3.6k sqft408 S Fountain Green Rd, Bel Air, MD 21015Off Market
Nearby schools
GreatSchools rating
- 9/10Fountain Green Elementary SchoolGrades: PK-5Distance: 0.3 mi
- 6/10Southampton Middle SchoolGrades: 6-8Distance: 1.2 mi
- 8/10C. Milton Wright High SchoolGrades: 9-12Distance: 1.8 mi
Schools provided by the listing agent
- District: Harford County Public Schools
Source: Bright MLS. This data may not be complete. We recommend contacting the local school district to confirm school assignments for this home.
Get a cash offer in 3 minutes
Find out how much your home could sell for in as little as 3 minutes with a no-obligation cash offer.
Estimated market value
$325,900
Get a cash offer in 3 minutes
Find out how much your home could sell for in as little as 3 minutes with a no-obligation cash offer.
Estimated market value
$325,900
- Maryland
- Harford County
- Bel Air
- 21015
- 110 Crescent Dr
