A rancher, larger than most others in Greenridge. Half ac. lot, larger than most others in Greenridge. 27' x 10' Trex deck with Sunsetter Retractable Awning, 18' X 18' paver patio, 12' gazebo and 48' X 12' shed larger than most, enough for a dream workshop with insulated walls and ceiling, plus electric service. The 27' X 27' addition was added to the original home in 1995 giving a main level family room, primary bed, bath and walk in closet. Real Hardwood through out original home, ceramic and engineered wood in the addition. The Kitchen was remodeled in 2022, both baths in 2020. The inground concrete pool (30 X15) with diving board promises a summer of cool, relaxing fun . All windows have been replaced with double pane vinyl windows, including the large front bay window. Also comes with owned solar panels to reduce energy bills ($42 electric bill in March) and a whole house Natural gas, Generac generator when the power does go out. Served with public water and sewer. NO HOA fee or restrictions. Space for Carport or garage to be expanded to 2 cars wide. Home received a $12,000 insulation upgrade last winter to reduce energy consumption. Greenridge is located for easy commute to APG, Bel Air and 95.
Sold for $470,000
$470,000
113 Crescent Dr, Bel Air, MD 21015
3beds
2,544sqft
Single Family Residence
Built in 1961
0.53 Acres Lot
$469,000 Zestimate®
$185/sqft
$3,030 Estimated rent
Home value
$469,000
$436,000 - $507,000
$3,030/mo
Zestimate® history
Owner options
List your home for rent
$3,030/mo
Rent Zestimate®
Find your next renter with Zillow Rental Manager. Plus, with online applications, you can quickly screen prospective tenants – for free.
$3,030/mo
Rent Zestimate®
Refinance and save
$2,304/mo
Est. payment
Refinancing to a lower rate could help reduce your monthly payments and save thousands over the life of the loan.
$2,304/mo
Est. payment
Explore your selling options
Work with a Zillow partner agent
Leverage their expertise and Zillow's premium Showcase listings to get your home seen by more buyers.
Get startedList with your own agent
Get your home in front of millions of buyers by listing it on Zillow.
Learn how to do itSell it yourself
Take full control of how buyers see your home on Zillow by listing For Sale by Owner (FSBO).
List your homeWhat's special
Zillow last checked:
Listing updated:
Listed by:
Ed Garono 410-688-3707,
Cummings & Co. Realtors
Bought with:
Colin Wilcoxen, 5002427
Cummings & Co. Realtors
Source: Bright MLS,MLS#: MDHR2052988
Facts & features
Interior
Bedrooms & bathrooms
- Bedrooms: 3
- Bathrooms: 2
- Full bathrooms: 2
- Main level bathrooms: 2
- Main level bedrooms: 3
Rooms
- Room types: Bedroom 2, Bedroom 3, Bedroom 1, Bathroom 1, Bathroom 2
Bedroom 1
- Level: Main
Bedroom 2
- Level: Main
Bedroom 3
- Level: Main
Bathroom 1
- Level: Main
Bathroom 2
- Level: Main
Heating
- Forced Air, Heat Pump, Zoned, Space Heater, Natural Gas
Cooling
- Ceiling Fan(s), Central Air, Zoned, Electric
Appliances
- Included: Dishwasher, Disposal, Dryer, Ice Maker, Oven, Oven/Range - Gas, Refrigerator, Six Burner Stove, Stainless Steel Appliance(s), Washer, Gas Water Heater
- Laundry: In Basement, Has Laundry, Dryer In Unit, Washer In Unit
Features
- Attic, Bar, Bathroom - Walk-In Shower, Ceiling Fan(s), Combination Dining/Living, Dining Area, Entry Level Bedroom, Family Room Off Kitchen, Floor Plan - Traditional, Kitchen - Country, Kitchen - Efficiency, Pantry, Primary Bath(s), Upgraded Countertops, Walk-In Closet(s), Plaster Walls, Paneled Walls
- Flooring: Ceramic Tile, Hardwood, Carpet, Wood
- Doors: Sliding Glass, Storm Door(s)
- Windows: Double Pane Windows, Double Hung, Replacement, Screens, Vinyl Clad
- Basement: Connecting Stairway,Drainage System,Heated,Improved,Interior Entry,Partially Finished,Partial,Side Entrance,Space For Rooms,Sump Pump,Water Proofing System
- Number of fireplaces: 1
- Fireplace features: Brick, Glass Doors, Gas/Propane
Interior area
- Total structure area: 3,084
- Total interior livable area: 2,544 sqft
- Finished area above ground: 1,944
- Finished area below ground: 600
Property
Parking
- Total spaces: 4
- Parking features: Concrete, Attached Carport, Driveway, Off Street
- Carport spaces: 1
- Uncovered spaces: 3
Accessibility
- Accessibility features: None
Features
- Levels: Two
- Stories: 2
- Patio & porch: Deck, Enclosed, Screened, Roof, Patio, Terrace
- Exterior features: Extensive Hardscape, Lighting, Stone Retaining Walls, Awning(s)
- Has private pool: Yes
- Pool features: Concrete, In Ground, Private
- Fencing: Board,Privacy,Back Yard,Wood
- Has view: Yes
- View description: Scenic Vista
- Frontage type: Road Frontage
Lot
- Size: 0.53 Acres
- Features: Cleared, Front Yard, Interior Lot, Landscaped, Open Lot, Poolside, Premium, Rear Yard, Sloped, Unrestricted, Vegetation Planting, Suburban
Details
- Additional structures: Above Grade, Below Grade, Outbuilding
- Parcel number: 1303088995
- Zoning: R2
- Zoning description: Single Family homes.
- Special conditions: Standard
Construction
Type & style
- Home type: SingleFamily
- Architectural style: Ranch/Rambler
- Property subtype: Single Family Residence
Materials
- Brick, Stone, Vinyl Siding
- Foundation: Block, Crawl Space
- Roof: Architectural Shingle,Asphalt
Condition
- Good
- New construction: No
- Year built: 1961
Utilities & green energy
- Electric: 200+ Amp Service, 120/240V, Circuit Breakers, Generator, Single Phase, Underground
- Sewer: Public Sewer
- Water: Public
- Utilities for property: Natural Gas Available
Green energy
- Energy generation: PV Solar Array(s) Owned, Grid-Tied
Community & HOA
Community
- Subdivision: Greenridge
HOA
- Has HOA: No
- Amenities included: None
- Services included: None
Location
- Region: Bel Air
Financial & listing details
- Price per square foot: $185/sqft
- Tax assessed value: $363,300
- Annual tax amount: $3,767
- Date on market: 4/3/2026
- Listing agreement: Exclusive Right To Sell
- Listing terms: Conventional,FHA,VA Loan
- Inclusions: All Pool Equipment And Supplies. Generac Whole House Generator. Solar Panels.
- Ownership: Fee Simple
- Road surface type: Black Top, Paved
Price history
| Date | Event | Price |
|---|---|---|
| 5/29/2026 | Sold | $470,000-1.1%$185/sqft |
Source:  Bright MLS #MDHR2052988 Report a problem Bright MLS #MDHR2052988 Report a problem | ||
| 4/27/2026 | Pending sale | $475,000$187/sqft |
Source: Bright MLS #MDHR2052988 Report a problem | ||
| 4/9/2026 | Price change | $475,000-5%$187/sqft |
Source: Bright MLS #MDHR2052988 Report a problem | ||
| 4/3/2026 | Listed for sale | $500,000+669.2%$197/sqft |
Source: Bright MLS #MDHR2052988 Report a problem | ||
| 10/5/1995 | Sold | $65,000$26/sqft |
Source: Public Record Report a problem | ||
Public tax history
| Year | Property taxes | Tax assessment |
|---|---|---|
| 2025 | $3,216 -14.6% | $363,300 +5.1% |
| 2024 | $3,767 +5.4% | $345,600 +5.4% |
| 2023 | $3,574 +5.7% | $327,900 +5.7% |
| 2022 | $3,381 -1.3% | $310,200 +3.1% |
| 2021 | $3,425 +1.9% | $300,733 +3.2% |
| 2020 | $3,361 +3.4% | $291,267 +3.4% |
| 2019 | $3,252 +2.2% | $281,800 +2.2% |
| 2018 | $3,183 -2.1% | $275,833 -2.1% |
| 2017 | $3,252 | $281,800 +6.8% |
| 2016 | -- | $263,900 |
| 2015 | -- | $263,900 |
| 2014 | $3,034 | $263,900 -0.5% |
| 2013 | -- | $265,300 |
| 2012 | -- | $265,300 |
| 2011 | -- | $265,300 -21.7% |
| 2010 | -- | $338,900 +10.4% |
| 2009 | -- | $307,066 +11.6% |
| 2008 | -- | $275,233 +13.1% |
| 2007 | -- | $243,400 +9.9% |
| 2006 | -- | $221,406 +11% |
| 2005 | -- | $199,413 +12.4% |
| 2004 | -- | $177,420 +2.6% |
| 2003 | -- | $172,880 +2.7% |
| 2002 | -- | $168,340 +2.8% |
| 2001 | -- | $163,800 |
Find assessor info on the county website
Neighborhood: 21015
Nearby homes
- $330,200-- bd1 ba1.1k sqft201 Northview Rd, Bel Air, MD 21015Off Market
- $347,100-- bd1 ba1.2k sqft111 Crescent Dr, Bel Air, MD 21015Off Market
- $340,100-- bd1 ba1.2k sqft203 Northview Rd, Bel Air, MD 21015Off Market
- $325,0003 bd2 ba1.1k sqft110 Crescent Dr, Bel Air, MD 21015Sold
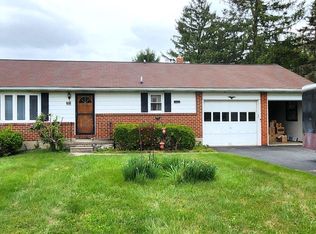
- $425,6003 bd2 ba2k sqft112 Crescent Dr, Bel Air, MD 21015Off Market
- $520,3004 bd3 ba2.6k sqft108 Crescent Dr, Bel Air, MD 21015Off Market
- $350,0004 bd2 ba1.9k sqft1508 Westview Ct, Bel Air, MD 21015Sold
- $383,3003 bd2 ba1.2k sqft205 Northview Rd, Bel Air, MD 21015Off Market
Nearby schools
GreatSchools rating
- 9/10Fountain Green Elementary SchoolGrades: PK-5Distance: 0.3 mi
- 6/10Southampton Middle SchoolGrades: 6-8Distance: 1.2 mi
- 8/10C. Milton Wright High SchoolGrades: 9-12Distance: 1.8 mi
Schools provided by the listing agent
- Elementary: Fountain Green
- Middle: Southampton
- High: C Milton Wright
- District: Harford County Public Schools
Source: Bright MLS. This data may not be complete. We recommend contacting the local school district to confirm school assignments for this home.
Get a cash offer in 3 minutes
Find out how much your home could sell for in as little as 3 minutes with a no-obligation cash offer.
Estimated market value
$469,000
Get a cash offer in 3 minutes
Find out how much your home could sell for in as little as 3 minutes with a no-obligation cash offer.
Estimated market value
$469,000
- Maryland
- Harford County
- Bel Air
- 21015
- 113 Crescent Dr
