Skip main navigation
Sold for $429,990
  • $429,990

    110 Cribbs Ln, Middlesex, NC 27557

    4beds
    2,480sqft
    Single Family Residence, Residential
    Built in 2025
    0.94 Acres Lot
    $427,500 Zestimate®
    $173/sqft
    $2,427 Estimated rent

    Home value

    $427,500

    $402,000 - $457,000

    $2,427/mo

    Zestimate® history
    Loading
    Loading...

    Owner options

    List your home for rent

    $2,427/mo

    Rent Zestimate®

    Find your next renter with Zillow Rental Manager. Plus, with online applications, you can quickly screen prospective tenants – for free.

    Learn more

    $2,427/mo

    Rent Zestimate®

    Refinance and save

    $2,865/mo

    Est. payment

    Refinancing to a lower rate could help reduce your monthly payments and save thousands over the life of the loan.

    See today's rates

    $2,865/mo

    Est. payment

    Explore your selling options

    Work with a Zillow partner agent

    Leverage their expertise and Zillow's premium Showcase listings to get your home seen by more buyers.

    Get started

    List with your own agent

    Get your home in front of millions of buyers by listing it on Zillow.

    Learn how to do it

    Sell it yourself

    Take full control of how buyers see your home on Zillow by listing For Sale by Owner (FSBO).

    List your home

    What's special

    Modern quartz countersFlexible loft spacePrivate oasisFarmhouse inspired exteriorCozy family roomThird car garageExpansive backyard
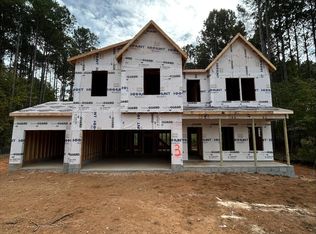
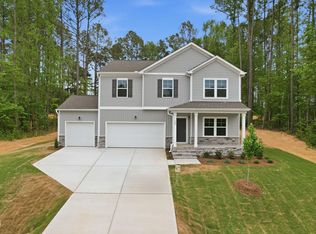
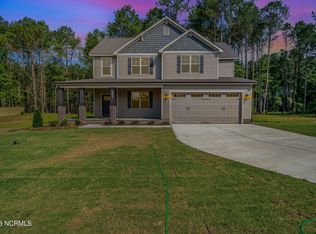
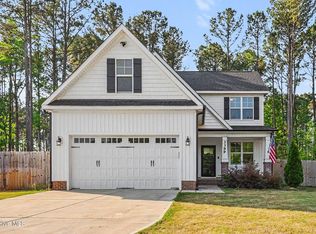
    SPECIAL FINANCING AVAILABLE! Rates as low as 4.125% with approved credit and use of preferred lender; No Money Down Financing also available. Programs and rates may vary. See onsite agent for details! READY NOW! Welcome to Homesite #4 with expansive backyard creating a dream private oasis (check out the photos for a sneak peek)! This home is situated on .94 acres and offers one of our most popular floorplans, boasting a beautiful Farmhouse Inspired Exterior and THIRD CAR GARAGE. The King opens into a flex room with beautiful French doors that creates a space for home office, formal dining area, or reading nook. The chef's kitchen features modern quartz counters, ample cabinet space and opens to the cozy family room creating the ideal home for gatherings. Enjoy outdoor living as well, with a deck off your breakfast nook overlooking your expansive yard space. Upstairs, you'll find the Primary Suite, a private oasis with a large walk-in closet and private bath. The flexible loft space offers loads of natural light and can be transformed into whatever space best fits your lifestyle: playroom, fitness center, the possibilities are endless! Three additional bedrooms, the laundry room and an additional full bath upstairs completes the tour! Charlotte's Ridge is situated in a prime location just a short drive from Flowers Crossroads, where you can indulge in a variety of shopping and dining options, as well as weekend farmers markets at Flowers Plantation. With easy access to Zebulon, Garner, and Wilson Mills, all your healthcare, shopping, dining and recreational needs are conveniently close by. HOME IS READY NOW (Photos are of the completed home). Interest rates as low as 4.125% available to qualified buyers with approved credit and the use of a preferred lender. Rates, terms, and loan programs are subject to change without notice and may vary by lender, market conditions, and borrower qualifications. This is not a commitment to lend. Additional restrictions may apply. See onsite agent for details.

    Zillow last checked:

    Listing updated:

    Listed by:

    Nicola Long 919-357-2345,

    HHHunt Homes of Raleigh-Durham,

    Kathy Young 919-235-5880,

    HHHunt Homes of Raleigh-Durham

    Bought with:

    Matt Marino, 319625

    Redfin Corporation

    Source: Doorify MLS,MLS#: 10094746MLS Logo

    Facts & features

    Interior

    Bedrooms & bathrooms
    • Bedrooms: 4
    • Bathrooms: 3
    • Full bathrooms: 2
    • 1/2 bathrooms: 1
    Heating
    • Electric
    Cooling
    • Central Air
    Appliances
    • Included: Dishwasher, Dryer, Electric Oven, Microwave, Refrigerator, Washer
    • Laundry: In Hall, Laundry Room, Upper Level
    Features
    • Double Vanity, Entrance Foyer, Kitchen Island, Pantry, Quartz Counters, Walk-In Closet(s), Walk-In Shower
    • Flooring: Vinyl, Tile
    • Has fireplace: No
    Interior area
    • Total structure area: 2,480
    • Total interior livable area: 2,480 sqft
    • Finished area above ground: 2,480
    • Finished area below ground: 0

    Property

    Parking
    • Total spaces: 3
    • Parking features: Attached, Direct Access, Driveway, Garage Door Opener
    • Attached garage spaces: 3
    • Uncovered spaces: 2
    Features
    • Levels: Two
    • Stories: 2
    • Patio & porch: Deck, Front Porch
    • Exterior features: Private Yard
    • Has view: Yes
    Lot
    • Size: 0.94 Acres
    • Dimensions: 208 x 220 x 145 x 226
    Details
    • Parcel number: 11K99020S
    • Special conditions: Standard

    Construction

    Type & style
    • Home type: SingleFamily
    • Architectural style: Farmhouse
    • Property subtype: Single Family Residence, Residential
    Materials
    • Vinyl Siding
    • Foundation: Stem Walls
    • Roof: Shingle
    Condition
    • New construction: Yes
    • Year built: 2025
    • Major remodel year: 2025
    Details
    • Builder name: HHHunt Homes of Raleigh-Durham

    Utilities & green energy

    • Sewer: Septic Tank
    • Water: Public

    Community & neighborhood

    Location
    • Region: Middlesex
    • Subdivision: Charlottes Ridge

    HOA & financial

    HOA
    • Has HOA: Yes
    • HOA fee: $360 annually
    • Amenities included: None
    • Services included: None

    Price history

    DateEventPrice
    6/27/2025Sold$429,990$173/sqft
    Source: Doorify MLS #10094746 Report a problem
    6/6/2025Pending sale$429,990$173/sqft
    Source: Doorify MLS #10094746 Report a problem
    5/8/2025Listed for sale$429,990$173/sqft
    Source: Doorify MLS #10094746 Report a problem
    5/8/2025Listing removed$429,990$173/sqft
    Source: Doorify MLS #10075283 Report a problem
    4/24/2025Price change$429,990-0.7%$173/sqft
    Source: Doorify MLS #10075283 Report a problem
    2/17/2025Price change$432,990-1.6%$175/sqft
    Source: Doorify MLS #10075283 Report a problem
    1/3/2025Price change$439,990-2.2%$177/sqft
    Source: Doorify MLS #10056489 Report a problem
    10/4/2024Listed for sale$450,000$181/sqft
    Source: Doorify MLS #10056489 Report a problem

    Public tax history

    Tax history is unavailable.

    Neighborhood: 27557

    Nearby schools

    GreatSchools rating
    Schools provided by the listing agent
    • Elementary: Johnston - Thanksgiving
    • Middle: Johnston - Archer Lodge
    • High: Johnston - Corinth Holder

    Source: Doorify MLS. This data may not be complete. We recommend contacting the local school district to confirm school assignments for this home.

    Get pre-qualified for a loan
    At Zillow Home Loans, we can pre-qualify you in as little as 5 minutes with no impact to your credit score.

    An equal housing lender. NMLS #10287.