Welcome to 110 Diamond Rock Road—a refined sanctuary in the prestigious Valley Forge Estates of Schuylkill Township, where timeless elegance meets modern comfort. Perfectly sited on nearly one acre of private, tree-lined property, this 5-bedroom, 3.5-bath Colonial residence offers over 3,600 square feet of beautifully updated living space designed for connection, relaxation, and effortless entertaining. Step inside to find rich hardwood floors, sun-drenched rooms, and a natural flow that makes every space feel warm and inviting. The chef-inspired kitchen anchors the home with granite countertops, a center island, stainless-steel appliances, a premium induction cooktop that boils water in seconds, and double wall ovens—one a microwave/convection combination and the other a gas oven for the best of both worlds. The formal living offers elegant spaces for memorable gatherings, while the spacious family room with brick fireplace opens to a paver patio and a peaceful, wooded backyard, perfect for outdoor dining or quiet evenings under the stars. A flexible main-floor bedroom or office adapts easily to today’s versatile lifestyle needs. Ascend the staircase to the private bedroom level, where comfort and thoughtful design converge. A junior suite with its own walk-in closet and full bath offers the perfect retreat for family or guests. Two additional generously sized bedrooms share a well-appointed hall bath featuring dual sinks and timeless finishes. Just a few steps beyond, through a stately double-door entry, awaits the expansive primary suite—a serene retreat showcasing a renovated spa-style bath and spacious walk-in closet, creating the perfect balance of privacy and indulgence. Every detail has been carefully curated—from dual-zone HVAC and energy-efficient windows to a whole-house generator ensuring peace of mind through every season. Modern lighting, refreshed finishes, and meticulous updates blend timeless architecture with contemporary convenience. Located just minutes from downtown Phoenixville’s vibrant dining and arts scene, Valley Forge National Historical Park, and top-rated Phoenixville Area Schools, this home offers easy access to Route 29, 23, and 422, blending serenity with convenience. If you’re seeking privacy, elegance, and freedom from HOA restrictions, this property delivers the perfect balance. Discover a lifestyle of comfort and distinction at 110 Diamond Rock Road—your private retreat in the heart of Chester County.
Sold for $960,000
Zillow last checked:
Listing updated:
Bought with:
Stephenie Christos, 363637
Compass RE
Source: Bright MLS,MLS#: PACT2110938
Price history
| Date | Event | Price |
|---|---|---|
| 12/10/2025 | Sold | $960,000-1.5%$266/sqft |
Source:  Bright MLS #PACT2110938 Report a problem Bright MLS #PACT2110938 Report a problem | ||
| 11/13/2025 | Pending sale | $975,000$271/sqft |
Source: Bright MLS #PACT2110938 Report a problem | ||
| 10/18/2025 | Listed for sale | $975,000+200%$271/sqft |
Source: Bright MLS #PACT2110938 Report a problem | ||
| 8/1/2017 | Sold | $325,000-7.1%$90/sqft |
Source: Public Record Report a problem | ||
| 5/19/2017 | Price change | $349,999-6.7%$97/sqft |
Source: RE/MAX Main Line-West Chester #6915166 Report a problem | ||
| 1/20/2017 | Listed for sale | $375,000-2.6%$104/sqft |
Source: RE/MAX Main Line-West Chester #6915166 Report a problem | ||
| 11/2/2016 | Listing removed | $385,000$107/sqft |
Source: Keller Williams - Collegeville #6793481 Report a problem | ||
| 5/23/2016 | Listed for sale | $385,000$107/sqft |
Source: Keller Williams Realty Group #6793481 Report a problem | ||
Nearby homes
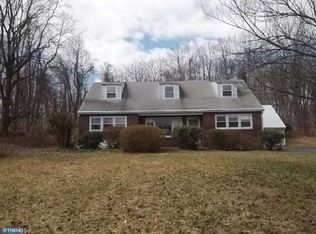
- $767,3004 bd3 ba2.3k sqft100 Diamond Rock Rd, Phoenixville, PA 19460Off Market
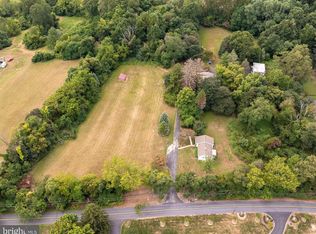
- $1,650,0004 bd2 ba1.9k sqft120 Diamond Rock Rd, Phoenixville, PA 19460For Sale
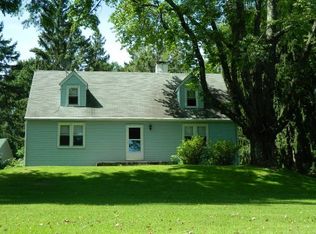
- $612,0004 bd2 ba1k sqft90 Diamond Rock Rd, Phoenixville, PA 19460Off Market
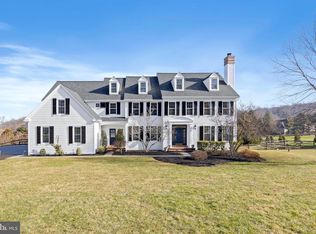
- $1,804,3005 bd6 ba6k sqft101 Diamond Rock Rd, Phoenixville, PA 19460Off Market
Get a cash offer in 3 minutes
Find out how much your home could sell for in as little as 3 minutes with a no-obligation cash offer.
Estimated market value
$990,300
