Skip main navigation
Off market
  • $1,802,000

    101 Diamond Rock Rd, Phoenixville, PA 19460

    5beds
    6,081sqft
    SingleFamily
    Built in 2002
    2.05 Acres Lot
    $1,802,000 Zestimate®
    $296/sqft
    $6,736 Estimated rent

    Home value

    $1,802,000

    $1.68M - $1.96M

    $6,736/mo

    Zestimate® history
    Loading
    Loading...

    Owner options

    List your home for rent

    $6,736/mo

    Rent Zestimate®

    Find your next renter with Zillow Rental Manager. Plus, with online applications, you can quickly screen prospective tenants – for free.

    Learn more

    $6,736/mo

    Rent Zestimate®

    Refinance and save

    $9,390/mo

    Est. payment

    Refinancing to a lower rate could help reduce your monthly payments and save thousands over the life of the loan.

    See today's rates

    $9,390/mo

    Est. payment

    Explore your selling options

    Work with a Zillow partner agent

    Leverage their expertise and Zillow's premium Showcase listings to get your home seen by more buyers.

    Get started

    List with your own agent

    Get your home in front of millions of buyers by listing it on Zillow.

    Learn how to do it

    Sell it yourself

    Take full control of how buyers see your home on Zillow by listing For Sale by Owner (FSBO).

    List your home

    What's special

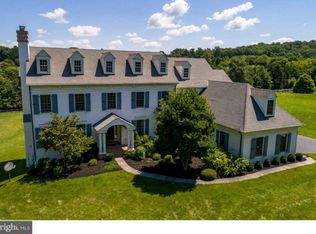
    Welcome to 101 Diamond Rock Road.! Absolutely stunning 6,081 sq. ft. home with the perfect 3-Level Floorplan and brand new exterior. No stucco worries with this home. Owners had $200,000 complete stucco remediation done in 2020. This included removing all the stucco and replacing it with HardiePlank siding, the installation of all new windows (not just replacement windows) and a brand new roof. Spacious 2-story center hall Foyer with black and white marble floor is sure to impress everyone who enters. Cozy (but not small) Living Room with gas fireplace is on one side of the Foyer and a Formal Dining Room is on the other. Walk straight back from the Foyer to the expansive and open Family Room (with gas fireplace), Kitchen, and Breakfast Room with coffered ceiling. Loads of windows add plenty of natural sunlight to this area. Just off the Breakfast Room is a door that leads to a screened porch and large deck that overlooks the fenced back yard and in-ground pool. Vacationing at home is definitely an option! First floor also has an Office, 2 Powder Rooms, and a Mud Room that takes you from the home to the 3-Car Garage. Front and a Back Staircases lead you to the second floor with all spacious rooms including a Master Bedroom with full bath and walk-in closet. Four additional Bedrooms (one with a bonus room attached & private bath), a hall bath that serves as a Jack & Jill bath to Bedroom 2 and the Laundry Room complete the second floor. The Finished Lower Level is a WOW! It has a 10' professionally installed home theater, with surround sound. The custom bar has a sink, ice maker, fridge and wine fridge. (Built in commercial grade smoke eaters make this a great place for the cigar lover!) This level also has another viewing room with a gas fireplace, a home gym with a cork floor , Full Bath and room for storage. The back yard offers something for everyone with the the deck & covered porch, heated salt water, stone inlaid pool (with lap lines), post & rail fenced yard with added electric fence to keep your furry family members safe and mature landscaping that offers privacy. The location is minutes away from Valley Forge National Park, the Schuykill River Trail and major roads to make commuting everywhere a breeze. Some of the best shopping and restaurants are nearby too. Attached documents include the Extensive Home Upgrades, Floor Plans, and Sellers Property Disclosure. Make your appointment today!

    This property is not currently displayed as for sale or rent on Zillow. This may be different from what's on other websites or public sources.

    Facts & features

    Interior

    Bedrooms & bathrooms
    • Bedrooms: 5
    • Bathrooms: 6
    • Full bathrooms: 4
    • 1/2 bathrooms: 2
    Heating
    • Forced air, Gas
    Cooling
    • Central
    Appliances
    • Included: Dishwasher, Garbage disposal, Range / Oven, Refrigerator
    Features
    • Flooring: Carpet, Hardwood
    • Has fireplace: Yes
    Interior area
    • Total interior livable area: 6,081 sqft

    Property

    Parking
    • Total spaces: 3
    • Parking features: Garage - Attached
    Features
    • Exterior features: Stucco
    • Has view: Yes
    • View description: Water
    • Has water view: Yes
    • Water view: Water
    Lot
    • Size: 2.05 Acres
    Details
    • Parcel number: 270800270500

    Construction

    Type & style
    • Home type: SingleFamily
    Condition
    • Year built: 2002

    Community & HOA

    Location
    • Region: Phoenixville

    Financial & listing details

    • Price per square foot: $296/sqft
    • Tax assessed value: $442,500
    • Annual tax amount: $18,590

    Price history

    DateEventPrice
    7/30/2021Sold$1,275,000-5.6%$210/sqft
    Source: Bright MLS #PACT526928 Report a problem
    4/29/2021Pending sale$1,350,000$222/sqft
    Source: RE/MAX International #PACT526928 Report a problem
    3/11/2021Price change$1,350,000-1.8%$222/sqft
    Source: RE/MAX International #PACT526928 Report a problem
    1/16/2021Listed for sale$1,375,000+37.5%$226/sqft
    Source: RE/MAX Town & Country #PACT526928 Report a problem
    10/11/2019Listing removed$5,500$1/sqft
    Source: Compass RE #PACT482282 Report a problem
    10/10/2019Listing removed$999,999$164/sqft
    Source: Compass RE #PACT477328 Report a problem
    6/21/2019Listed for rent$5,500$1/sqft
    Source: Compass RE #PACT482282 Report a problem
    4/30/2019Listed for sale$999,999+0%$164/sqft
    Source: Compass RE #PACT477328 Report a problem
    8/8/2018Listing removed$999,900$164/sqft
    Source: BHHS Fox & Roach - Bryn Mawr #1000410412 Report a problem
    4/18/2018Price change$999,900-13.1%$164/sqft
    Source: BHHS Fox & Roach-Bryn Mawr #7163060 Report a problem
    3/23/2018Price change$1,150,000-6.1%$189/sqft
    Source: BHHS Fox & Roach-Bryn Mawr #7147984 Report a problem
    10/9/2017Listed for sale$1,225,000-15.5%$201/sqft
    Source: BHHS Fox & Roach-Bryn Mawr #7066292 Report a problem
    7/10/2017Listing removed$1,450,000$238/sqft
    Source: Exton #6854583 Report a problem
    9/5/2016Listed for sale$1,450,000+37.4%$238/sqft
    Source: KW Greater West Chester #6854583 Report a problem
    4/7/2006Sold$1,055,000+26%$173/sqft
    Source: Public Record Report a problem
    12/6/2002Sold$837,630+407.7%$138/sqft
    Source: Public Record Report a problem
    11/8/2001Sold$165,000$27/sqft
    Source: Public Record Report a problem

    Public tax history

    YearProperty taxesTax assessment
    2025$18,590 +1.5%$442,500
    2024$18,319 +2%$442,500
    2023$17,956 +1%$442,500
    2022$17,784 +0.8%$442,500
    2021$17,643 +172.7%$442,500
    2020$6,469 -61.1%$442,500
    2019$16,633 +2.6%$442,500
    2018$16,217 +9900.1%$442,500
    2017$162 -93.2%$442,500
    2016$2,401 $442,500
    2015$2,401 $442,500
    2014$2,401 $442,500
    2013-- $442,500 -26.9%
    2012-- $605,622
    2011-- $605,622
    2010-- $605,622
    2009-- $605,622 +4.6%
    2008-- $579,200
    2007-- $579,200 -9.7%
    2006-- $641,300
    2005-- $641,300
    2004-- $641,300 +492.5%
    2003-- $108,240
    2000-- $108,240
    Find assessor info on the county website

    Neighborhood: 19460

    Nearby schools

    GreatSchools rating
    Schools provided by the listing agent
    • District: PHOENIXVILLE AREA

    Source: The MLS. This data may not be complete. We recommend contacting the local school district to confirm school assignments for this home.

    Get a cash offer in 3 minutes
    Find out how much your home could sell for in as little as 3 minutes with a no-obligation cash offer.
    Estimated market value
    $1,802,000
    Get a cash offer in 3 minutes
    Find out how much your home could sell for in as little as 3 minutes with a no-obligation cash offer.
    Estimated market value
    $1,802,000