Welcome to this exceptional residence, gracefully situated in one of the area's most coveted neighborhoods. Showcasing a timeless brick façade, a three-car garage, and beautifully appointed living spaces, this home offers the perfect blend of luxury, comfort, and everyday functionality. Major improvements, including a six-year-old roof, four-year-old heater, and five-year-old central air system, provide added value and peace of mind. Thoughtfully designed for both elegant entertaining and everyday living, this home blends timeless architecture with beautifully updated spaces. Rich hardwood flooring extends throughout the first and second levels, with the exception of the private first-floor office. A dramatic two-story foyer, highlighted by an impressive open staircase, creates a stunning first impression. Formal living and dining rooms flank the entry, each enhanced with crown molding and chair rail detailing, while matching hallways lead seamlessly around the staircase to the heart of the home. The soaring two-story family room features vaulted ceilings and an open-concept design that flows effortlessly into the renovated kitchen. Designed with both style and function in mind, the kitchen showcases 42-inch white cabinetry, granite countertops, a marble backsplash, and an expansive center island with abundant storage, including six oversized drawers and six additional standard drawers. A spacious pantry, built-in cabinetry, and additional storage overlooking the family room ensure every culinary essential has its place. The first-floor office is a standout space, featuring floor-to-ceiling built-in bookcases that create the perfect setting for a sophisticated home office/workspace, or library for the avid readers. A tiled laundry room offers convenient access to both the rear yard and garage. The hardwood flooring continues throughout all four bedrooms on the upper level. Two bedrooms share a Jack-and-Jill bath, while a third enjoys its own private en-suite bath, creating an ideal layout for family and guests. Double doors welcome you into the luxurious primary suite, complete with a generous sitting room that provides a peaceful retreat. The customized walk-in closet offers exceptional organization with room to grow, while the spa-inspired primary bath overlooks the rear grounds and features dual vanities, a soaking jetted tub, and a separate shower. The finished lower level expands the home's living space with endless possibilities for entertaining and relaxation, offering an ideal setting for a media room, additional office, fitness area, or recreation space, complemented by a dry bar and abundant storage for seasonal décor and household essentials. Offering timeless finishes, exceptional functionality, and generous living spaces throughout, this distinguished home presents a rare opportunity to enjoy luxury living. Perfectly positioned to enjoy the best of both worlds, this home offers a peaceful, estate-like setting while remaining just minutes from the vibrant restaurants, boutiques, and year-round events of downtown Phoenixville. Convenient access to Routes 422, 29, 23, and the Pennsylvania Turnpike makes commuting to King of Prussia, Malvern, West Chester, and beyond effortless. Don't miss this exceptional opportunity. Schedule your private showing today.
Sold for $1,115,000
$1,115,000
183 Pembrooke Cir, Phoenixville, PA 19460
5beds
4,945sqft
Single Family Residence
Built in 1995
0.69 Acres Lot
$1,156,100 Zestimate®
$225/sqft
$5,092 Estimated rent
Home value
$1,156,100
$1.10M - $1.21M
$5,092/mo
Zestimate® history
Owner options
List your home for rent
$5,092/mo
Rent Zestimate®
Find your next renter with Zillow Rental Manager. Plus, with online applications, you can quickly screen prospective tenants – for free.
$5,092/mo
Rent Zestimate®
Refinance and save
$6,800/mo
Est. payment
Refinancing to a lower rate could help reduce your monthly payments and save thousands over the life of the loan.
$6,800/mo
Est. payment
Explore your selling options
Work with a Zillow partner agent
Leverage their expertise and Zillow's premium Showcase listings to get your home seen by more buyers.
Get startedList with your own agent
Get your home in front of millions of buyers by listing it on Zillow.
Learn how to do itSell it yourself
Take full control of how buyers see your home on Zillow by listing For Sale by Owner (FSBO).
List your homeWhat's special
Beautifully appointed living spacesRenovated kitchenBuilt-in cabinetrySoaking jetted tubMarble backsplashThree-car garageSpacious pantry
Zillow last checked:
Listing updated:
Listed by:
Stephanie Parker 610-952-3211,
Keller Williams Real Estate-Blue Bell
Bought with:
Ms. Jutta Roth, RS294757
Keller Williams Realty Devon-Wayne
Source: Bright MLS,MLS#: PACT2129172
Facts & features
Interior
Bedrooms & bathrooms
- Bedrooms: 5
- Bathrooms: 4
- Full bathrooms: 3
- 1/2 bathrooms: 1
- Main level bathrooms: 1
Basement
- Area: 600
Heating
- Forced Air, Natural Gas
Cooling
- Central Air, Electric
Appliances
- Included: Cooktop, Dishwasher, Dryer, Oven, Refrigerator, Washer, Microwave, Disposal, Exhaust Fan, Stainless Steel Appliance(s), Gas Water Heater
- Laundry: Main Level
Features
- Breakfast Area, Built-in Features, Chair Railings, Crown Molding, Dining Area, Double/Dual Staircase, Kitchen Island, Primary Bath(s), Pantry, Recessed Lighting, Bathroom - Stall Shower, Upgraded Countertops, Walk-In Closet(s), Bar, Ceiling Fan(s), Family Room Off Kitchen, Eat-in Kitchen
- Flooring: Wood
- Doors: Sliding Glass, French Doors
- Windows: Skylight(s)
- Basement: Full,Walk-Out Access,Partially Finished
- Number of fireplaces: 1
- Fireplace features: Brick, Wood Burning
Interior area
- Total structure area: 4,945
- Total interior livable area: 4,945 sqft
- Finished area above ground: 4,345
- Finished area below ground: 600
Property
Parking
- Total spaces: 3
- Parking features: Garage Faces Side, Garage Door Opener, Inside Entrance, Oversized, Driveway, Attached, On Street
- Attached garage spaces: 3
- Has uncovered spaces: Yes
Accessibility
- Accessibility features: None
Features
- Levels: Two
- Stories: 2
- Patio & porch: Deck
- Exterior features: Lighting
- Pool features: None
- Has view: Yes
- View description: Garden
Lot
- Size: 0.69 Acres
Details
- Additional structures: Above Grade, Below Grade
- Parcel number: 2708 0102
- Zoning: R1
- Special conditions: Standard
Construction
Type & style
- Home type: SingleFamily
- Architectural style: Traditional
- Property subtype: Single Family Residence
Materials
- Brick, Aluminum Siding
- Foundation: Concrete Perimeter
- Roof: Pitched,Shingle
Condition
- New construction: No
- Year built: 1995
Utilities & green energy
- Electric: 200+ Amp Service, Circuit Breakers
- Sewer: Public Sewer
- Water: Public
- Utilities for property: Cable Connected
Community & HOA
Community
- Security: Security System, Smoke Detector(s)
- Subdivision: Valley Forge Woods
HOA
- Has HOA: Yes
- Services included: Common Area Maintenance
- HOA fee: $990 annually
- HOA name: PENCO MANAGEMENT
Location
- Region: Phoenixville
- Municipality: SCHUYLKILL TWP
Financial & listing details
- Price per square foot: $225/sqft
- Tax assessed value: $332,580
- Annual tax amount: $14,588
- Date on market: 6/26/2026
- Listing agreement: Exclusive Right To Sell
- Listing terms: Cash,Conventional
- Inclusions: Refrigerator, Washer, Dryer And Pool Table- All Negotiable
- Ownership: Fee Simple
Price history
| Date | Event | Price |
|---|---|---|
| 8/10/2026 | Sold | $1,115,000-3%$225/sqft |
Source:  Bright MLS #PACT2129172 Report a problem Bright MLS #PACT2129172 Report a problem | ||
| 7/3/2026 | Contingent | $1,150,000$233/sqft |
Source: Bright MLS #PACT2129172 Report a problem | ||
| 6/26/2026 | Listed for sale | $1,150,000+78.3%$233/sqft |
Source: Bright MLS #PACT2129172 Report a problem | ||
| 8/27/2019 | Sold | $645,000-3.6%$130/sqft |
Source: Public Record Report a problem | ||
| 8/24/2019 | Listed for sale | $669,000$135/sqft |
Source: RE/MAX Main Line #PACT284958 Report a problem | ||
| 7/19/2019 | Pending sale | $669,000$135/sqft |
Source: RE/MAX Main Line #PACT284958 Report a problem | ||
| 5/3/2019 | Price change | $669,000-1.6%$135/sqft |
Source: RE/MAX Main Line-West Chester #PACT284958 Report a problem | ||
| 1/18/2019 | Listed for sale | $679,900+1.6%$137/sqft |
Source: RE/MAX Main Line-West Chester #PACT284958 Report a problem | ||
| 5/12/2018 | Listing removed | $669,000$135/sqft |
Source: Del Val RE Property & Mngmnt #1000850330 Report a problem | ||
| 5/8/2018 | Listed for sale | $669,000+18.4%$135/sqft |
Source: Del Val RE Property & Mngmnt #1000850330 Report a problem | ||
| 7/13/2017 | Listing removed | $3,950$1/sqft |
Source: Del Val Realty & Property Management Report a problem | ||
| 5/31/2017 | Price change | $3,950+6.9%$1/sqft |
Source: Del Val Realty & Property Management Report a problem | ||
| 5/17/2017 | Price change | $3,695-6.5%$1/sqft |
Source: Del Val Realty & Property Management #6975234 Report a problem | ||
| 5/2/2017 | Listed for rent | $3,950$1/sqft |
Source: Del Val Realty & Property Management Report a problem | ||
| 10/15/2013 | Sold | $565,000-10%$114/sqft |
Source: Public Record Report a problem | ||
| 8/15/2008 | Sold | $627,500-10.2%$127/sqft |
Source: Public Record Report a problem | ||
| 2/28/2008 | Listing removed | $699,000$141/sqft |
Source: RealBird #4979899 Report a problem | ||
| 8/31/2007 | Price change | $699,000-4.2%$141/sqft |
Source: RealBird #4979899 Report a problem | ||
| 7/14/2007 | Listed for sale | $730,000+74.9%$148/sqft |
Source: RealBird #4979899 Report a problem | ||
| 5/20/1997 | Sold | $417,500-12.2%$84/sqft |
Source: Public Record Report a problem | ||
| 4/21/1995 | Sold | $475,657$96/sqft |
Source: Public Record Report a problem | ||
Public tax history
| Year | Property taxes | Tax assessment |
|---|---|---|
| 2025 | $13,972 +1.5% | $332,580 |
| 2024 | $13,768 +2% | $332,580 |
| 2023 | $13,496 +1% | $332,580 |
| 2022 | $13,367 +0.8% | $332,580 |
| 2021 | $13,260 +172.7% | $332,580 |
| 2020 | $4,862 -61.1% | $332,580 |
| 2019 | $12,501 +2.6% | $332,580 |
| 2018 | $12,189 +9899.8% | $332,580 |
| 2017 | $122 -90.8% | $332,580 |
| 2016 | $1,319 | $332,580 |
| 2015 | $1,319 | $332,580 |
| 2014 | $1,319 | $332,580 |
| 2013 | -- | $332,580 |
| 2012 | -- | $332,580 |
| 2011 | -- | $332,580 |
| 2010 | -- | $332,580 -21.8% |
| 2009 | -- | $425,080 |
| 2008 | -- | $425,080 |
| 2007 | -- | $425,080 |
| 2006 | -- | $425,080 |
| 2005 | -- | $425,080 |
| 2004 | -- | $425,080 |
| 2003 | -- | $425,080 |
| 2000 | -- | $425,080 |
Find assessor info on the county website
Neighborhood: 19460
Nearby homes
- $1,047,4004 bd2 ba4.2k sqft177 Pembrooke Cir, Phoenixville, PA 19460Off Market
- $1,385,7005 bd5 ba5.5k sqft189 Pembrooke Cir, Phoenixville, PA 19460Off Market
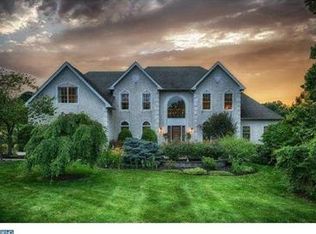
- $1,073,3004 bd3 ba3.7k sqft180 Pembrooke Cir, Phoenixville, PA 19460Off Market
- $1,137,9005 bd3 ba4.8k sqft171 Pembrooke Cir, Phoenixville, PA 19460Off Market
- $1,802,0005 bd6 ba6k sqft101 Diamond Rock Rd, Phoenixville, PA 19460Off Market
- $1,076,6004 bd2 ba3.7k sqft170 Pembrooke Cir, Phoenixville, PA 19460Off Market
- $1,558,8005 bd5 ba6.5k sqft105 Diamond Rock Rd, Phoenixville, PA 19460Off Market
- $1,099,3004 bd2 ba3.5k sqft195 Pembrooke Cir, Phoenixville, PA 19460Off Market
Nearby schools
GreatSchools rating
- 8/10Schuylkill El SchoolGrades: 2-5Distance: 1.7 mi
- 6/10Phoenixville Area Middle SchoolGrades: 6-8Distance: 2.3 mi
- 8/10Phoenixville Area High SchoolGrades: 9-12Distance: 2.3 mi
Schools provided by the listing agent
- High: Phoenixville Area
- District: Phoenixville Area
Source: Bright MLS. This data may not be complete. We recommend contacting the local school district to confirm school assignments for this home.
Get a cash offer in 3 minutes
Find out how much your home could sell for in as little as 3 minutes with a no-obligation cash offer.
Estimated market value
$1,156,100
Get a cash offer in 3 minutes
Find out how much your home could sell for in as little as 3 minutes with a no-obligation cash offer.
Estimated market value
$1,156,100
- Pennsylvania
- Chester County
- Phoenixville
- 19460
- 183 Pembrooke Cir
Nearby cities
Nearby neighborhoods
Nearby zip codes
Other Phoenixville Topics
