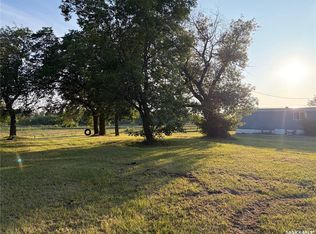
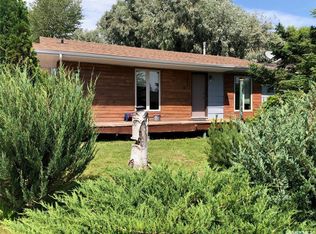
Welcome to 110 Douglas Street in the quiet town of Sheho—a charming home just shy of 800 sq. ft., offering the perfect blend of comfort, character, and small-town living. This cozy 2-bedroom, 1-bath residence, has modern touches throughout, offering comfort and peace of mind. The home also features a large cold storage entry in the back, to keep the mess out of the house. One of the best features of this property is the 6-lot setting, providing extra room for gardening, relaxing outdoors, storage options, or future plans for a garage, did I mention it's fenced? You can appreciate your oversized yard and enjoy your morning coffee from the comfort of your covered porch in the front. It’s a great setup for those who want space without sacrificing convenience. Sheho is known for being a small, friendly community, and living here means you’ll be close to everyday conveniences like a store, restaurant, and bar—everything you need within a short distance. Whether you’re enjoying quiet evenings at home or spending time out on your own property, this home offers a welcoming, low-stress lifestyle. Located just 45 minutes from Yorkton and 17 minutes from Foam Lake, book your viewing today!
Active
C$79,900
110 Douglas STREET, Sheho, SK S0A 3T0
2beds
1baths
784sqft
Single Family Residence
Built in 1917
0.42 Acres Lot
$-- Zestimate®
C$102/sqft
C$-- HOA
What's special
Modern touches throughoutOversized yard
- 28 days
- 40
- 3
Zillow last checked:
Listing updated:
Listed by:
Grayson Neufeld,
Boyes Group Realty Inc.
Source: Saskatchewan REALTORS® Association,MLS®#: SK046730Originating MLS®#: Saskatchewan REALTORS® Association
Facts & features
Interior
Bedrooms & bathrooms
- Bedrooms: 2
- Bathrooms: 1
Bedroom
- Features: Room Floor: Laminate
- Level: Main
- Area: 107.33 Square Feet
- Dimensions: 8x13.5
Bedroom
- Features: Room Floor: Laminate
- Level: Main
- Width: 7.58 Feet
Other
- Features: Room Floor: Linoleum
- Level: Main
- Area: 35 Square Feet
- Dimensions: 5x7
Family room
- Features: Room Floor: Laminate
- Level: Main
- Area: 185.63 Square Feet
- Dimensions: 13.9x13.6
Foyer
- Features: Room Floor: Laminate
- Level: Main
- Area: 74.91 Square Feet
- Dimensions: 5.7x13.5
Other
- Features: Room Floor: Laminate
- Level: Main
- Area: 162 Square Feet
- Dimensions: 12x13.6
Utility room
- Features: Room Floor: Concrete
- Level: Basement
Heating
- Forced Air, Natural Gas
Appliances
- Included: Water Heater, Electric Water Heater, Dryer, Refrigerator, Stove, Washer
Features
- Windows: Window Treatments
- Basement: Crawl Space,Unfinished,Concrete
- Has fireplace: No
Interior area
- Total structure area: 784
- Total interior livable area: 784 sqft
Property
Parking
- Total spaces: 2
- Parking features: No Garage
Features
- Exterior features: Lawn Back, Lawn Front
- Fencing: Fenced
- Frontage length: 149.00
Lot
- Size: 0.42 Acres
- Dimensions: 120
- Features: Corner Lot, Rectangular Lot, Trees/Shrubs
Details
- Additional structures: Shed(s)
Construction
Type & style
- Home type: SingleFamily
- Architectural style: Bungalow
- Property subtype: Single Family Residence
Materials
- Wood Siding
- Roof: Asphalt
Condition
- Year built: 1917
Community & HOA
Location
- Region: Sheho
Financial & listing details
- Price per square foot: C$102/sqft
- Annual tax amount: C$1,000
- Date on market: 8/26/2026
- Ownership: Freehold
Price history
| Date | Event | Price |
|---|---|---|
| 8/26/2026 | Listed for sale | C$79,900C$102/sqft |
Source: Saskatchewan REALTORS® Association #SK046730 Report a problem | ||
Public tax history
Tax history is unavailable.
Climate risks
Neighborhood: S0A
Nearby schools
GreatSchools rating
No schools nearby
We couldn't find any schools near this home.