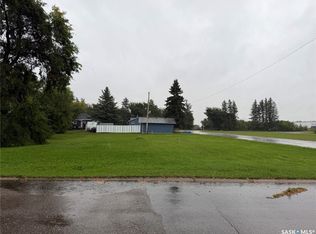
Welcome to 902 Railway Avenue in Sheho, SK. Located 40 minutes from Yorkton, SK off of Hwy 16 going to Saskatoon. Close to Foamlake. Coming up to the property you will be invited by the 2.5 acres of lush land, full of apple trees, plum trees, and choke cherries. There is an old homestead on property, as well as a small barn and chicken coop. The mobile home situated on the property has been recently renovated. New subfloor and vinyl plank flooring throughout in 2026 as well as new metal on roof (2026)and new water heater (2026). The home has been renovated to give big space living, beautiful views looking out towards the front. Large living area, dining area, and kitchen combined. Down the hallway there is a room for laundry and storage, a large master bedroom, 4 piece bathroom with jet tub, and a recreational room at the back of the home (could be turned back into a bedroom with its own outside access). Hooked up to town water which has been converted to reverse osmosis. Septic tank out back of the mobile home and lots of space to create your own paradise. There are two separate driveways. Book your private tour today! Sold AS IS. Not for rent or rent to own.
Active
C$55,000
902 Railway Avenue, Sheho, SK S0A 3T0
1beds
1baths
896sqft
Manufactured Home, Single Family Residence
Built in 1974
2.51 Acres Lot
$-- Zestimate®
C$61/sqft
C$-- HOA
What's special
New water heaterBig space livingLarge master bedroomTwo separate driveways
- 81 days
- 38
- 1
Zillow last checked:
Listing updated:
Listed by:
Katherine Vandale,
Royal LePage Success Realty
Source: Saskatchewan REALTORS® Association,MLS®#: SK045899Originating MLS®#: Saskatchewan REALTORS Association
Facts & features
Interior
Bedrooms & bathrooms
- Bedrooms: 1
- Bathrooms: 1
Bedroom
- Description: Flooring: Plank,Vinyl
- Level: Main
- Dimensions: 13.80 x 9.10
Bathroom
- Description: Flooring: Plank,Vinyl
- Features: Four Piece Bathroom
- Level: Main
- Dimensions: 9.90 x 4.10
Den
- Description: Flooring: Plank,Vinyl
- Level: Main
- Dimensions: 13.70 x 10.00
Kitchen
- Description: Flooring: Plank,Vinyl
- Level: Main
- Dimensions: 10.30 x 13.70
Laundry
- Description: Flooring: Plank,Vinyl
- Level: Main
- Dimensions: 9.10 x 5.20
Living room
- Description: Flooring: Plank,Vinyl
- Level: Main
- Dimensions: 17.70 x 13.80
Heating
- Forced Air, Natural Gas
Appliances
- Included: Electric Water Heater, Dryer, Refrigerator, Stove, Washer
Features
- Kitchen Exhaust Fan
- Basement: Other
Interior area
- Total interior livable area: 896 sqft
Property
Parking
- Total spaces: 6
- Parking features: Driveway, Gravel
- Has uncovered spaces: Yes
- Details: Gravel Drive,
Lot
- Size: 2.51 Acres
- Dimensions: 134.00
- Features: Irregular Lot, Back Yard, Front Yard, Garden, Trees
Details
- Additional structures: Shed(s)
Construction
Type & style
- Home type: MobileManufactured
- Architectural style: Mobile Home
- Property subtype: Manufactured Home, Single Family Residence
Materials
- Metal Siding, Wood Frame
- Roof: Metal
Condition
- Year built: 1974
Community & HOA
Location
- Region: Sheho
Financial & listing details
- Price per square foot: C$61/sqft
- Annual tax amount: C$814
- Date on market: 8/17/2026
- Ownership: Freehold
Price history
| Date | Event | Price |
|---|---|---|
| 8/18/2026 | Listed for sale | C$55,000C$61/sqft |
Source: Saskatchewan REALTORS® Association #SK045899 Report a problem | ||
Public tax history
Tax history is unavailable.
Climate risks
Neighborhood: S0A
Nearby schools
GreatSchools rating
No schools nearby
We couldn't find any schools near this home.
Similar homes
- C$79,9002 bd1 ba784 sqft110 Douglas Street, Sheho, SK S0A 3T0For Sale
 MLS ID #SK046730, Grayson Neufeld, Boyes Group Realty Inc.. Saskatchewan REALTORS® Association
- C$59,9002 bd1 ba952 sqft303 6th Avenue, Invermay, SK S0A 1M0For Sale
 MLS ID #SK043387, Gladys J Secondiak, RE/MAX Bridge City Realty. Saskatchewan REALTORS® Association
