This cute and cozy 2 bedroom, basement den, 1-4 piece bathroom, would make an excellent starter home, retirement home, or revenue property. Located in the quiet community of Gerald close to Mosaic potash mines. 15 minute drive to shopping in Esterhazy. So many unique features, you will be impressed with the lifestyle you can achieve while enjoying small town living. An on-demand propane/solar heated hot tub in the covered composite back yard deck will have you relaxing every evening. Wood stove in the basement for supplemental heat throughout the colder months, and to keep the basement den cozy (currently used as a bedroom). On the second lot, you will find an insulated garage with wood stove heat, a 220 V plug and 2!! RV hookups, a 30 amp outlet and a 50 amp outlet with water hook up. Fire pit in back yard, back lane, corner lot and tons of parking for all of your toys. Included in the sale are fridge, stove, washer, dryer, 2 wood stoves, ride on mower, push mowers, snow blower, rototiller, hot tub with on demand propane water heater.
Active
C$125,000
409 Royal PLACE, Gerald, SK S0A 1B0
2beds
1baths
720sqft
Single Family Residence
Built in 1965
0.64 Acres Lot
$-- Zestimate®
C$174/sqft
C$-- HOA
What's special
Basement denBack laneCorner lotTons of parking
- 42 days |
- 4 |
- 0 |
Zillow last checked:
Listing updated:
Listed by:
Delphine Gehl,
Living Skies Realty Ltd.
Source: Saskatchewan REALTORS® Association,MLS®#: SK040096Originating MLS®#: Saskatchewan REALTORS® Association
Facts & features
Interior
Bedrooms & bathrooms
- Bedrooms: 2
- Bathrooms: 1
Bedroom
- Features: Room Floor: Laminate
- Level: Main
- Area: 102.81 Square Feet
- Dimensions: 8.9x11.9
Bedroom
- Features: Room Floor: Laminate
- Level: Main
- Area: 83.13 Square Feet
- Dimensions: 8.9x9.6
Other
- Features: Room Floor: Vinyl Plank
- Level: Main
- Area: 49.1 Square Feet
- Dimensions: 5.10x8.5
Den
- Features: Room Floor: Linoleum
- Level: Basement
- Area: 125.56 Square Feet
- Dimensions: 10.3x12.3
Kitchen
- Features: Room Floor: Vinyl Plank
- Level: Main
- Area: 140.51 Square Feet
- Dimensions: 11.2x12.7
Other
- Features: Room Floor: Concrete
- Level: Basement
Living room
- Features: Room Floor: Laminate
- Level: Main
- Area: 183.32 Square Feet
- Dimensions: 11.2x16.5
Heating
- Forced Air, Natural Gas
Appliances
- Included: Water Heater, Gas Water Heater, Dryer, Freezer, Refrigerator, Exhaust Fan, Stove, Washer
Features
- Basement: Full,Partially Finished,Sump Pump,Concrete
- Number of fireplaces: 1
- Fireplace features: Wood Burning
Interior area
- Total structure area: 720
- Total interior livable area: 720 sqft
Property
Parking
- Total spaces: 10
- Parking features: 1 Car Detached, RV Access/Parking, Parking Spaces, Heated Garage
- Garage spaces: 1
Features
- Patio & porch: Deck
- Exterior features: Lawn Back, Lawn Front
- Has spa: Yes
- Spa features: Hot Tub
- Frontage length: 136.50
Lot
- Size: 0.64 Acres
- Dimensions: 205.5
- Features: Corner Lot, Irregular Lot, Trees/Shrubs
Details
- Additional structures: Shed(s)
Construction
Type & style
- Home type: SingleFamily
- Architectural style: Bungalow
- Property subtype: Single Family Residence
Materials
- Siding
- Roof: Asphalt
Condition
- Year built: 1965
Community & HOA
Location
- Region: Foam Lake
Financial & listing details
- Price per square foot: C$174/sqft
- Annual tax amount: C$2,422
- Date on market: 6/19/2026
- Exclusions: Water Softener
- Ownership: Freehold
Delphine Gehl
Delphine Gehl
(306) 745-9160
By pressing Contact Agent, you agree that the real estate professional identified above may call/text you about your search, which may involve use of automated means and pre-recorded/artificial voices. You don't need to consent as a condition of buying any property, goods, or services. Message/data rates may apply. You also agree to our Terms of Use. Zillow does not endorse any real estate professionals. We may share information about your recent and future site activity with your agent to help them understand what you're looking for in a home.
Price history
| Date | Event | Price |
|---|---|---|
| 6/19/2026 | Listed for sale | C$125,000C$174/sqft |
Source: Saskatchewan REALTORS® Association #SK040096 Report a problem | ||
Public tax history
Tax history is unavailable.
Climate risks
Neighborhood: S0A
Getting around
0 / 100
Car-DependentNearby schools
GreatSchools rating
No schools nearby
We couldn't find any schools near this home.
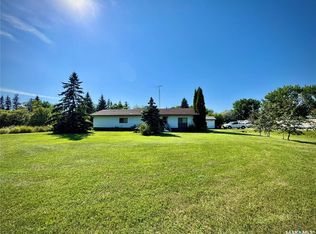
- C$85,0003 bd1 ba1.4k sqft205 Main St, Foam Lake, SK S0A1A0For Sale
- C$12,0000.502 Acres29 Railway Ave, Yarbo, SK S0A4V0Lot/Land

- C$125,0004 bd1 ba1k sqft701 3rd Ave, Spy Hill, SK S0A3W0For Sale

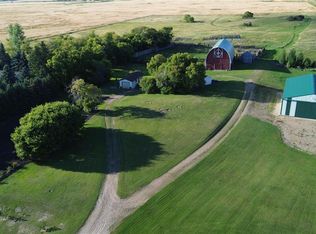
- C$575,0003 bd2 ba1.4k sqftRural Address #181, Langenburg, SK S0AFor Sale
- C$--4 bd1 ba976 sqft222 Railway Ave, Foam Lake, SK S0A4B0Off Market
- C$322,000-- bd-- ba-- sqftRural Address Rural Address Fertile Belt #183, Sk, SK S0A0X0For Sale
- C$260,0004 bd2 ba1.3k sqft1118 Broadview Rd, Esterhazy, SK S0A0X0For Sale
- C$--1 bd1 ba-- sqft600 Arcola St #292877, Esterhazy, SK S0A0X0Off Market
Similar homes
- C$125,0004 bd1 ba1k sqft701 3rd AVENUE, Spy Hill, SK S0A 3W0For SaleMLS ID #SK043852, Amy Hudacek, eXp Realty. Saskatchewan REALTORS® Association
- C$115,0001 bd1 ba840 sqft301 Gonczy AVENUE, Esterhazy, SK S0A 0X0For Sale
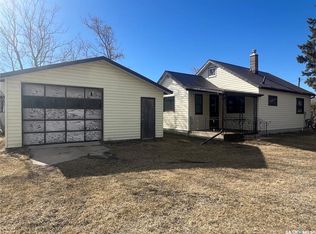 MLS ID #SK035094, Nancy Johnson, RE/MAX Revolution Realty. Saskatchewan REALTORS® Association
 - C$102,0002 bd1 ba1k sqft409 Second STREET N, Langenburg, SK S0A 2A0For Sale
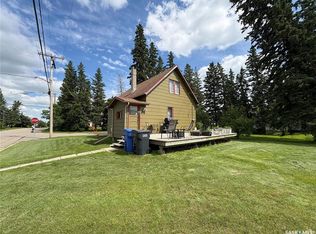 MLS ID #SK042001, Alexander Vandenameele, Royal LePage Premier Realty. Saskatchewan REALTORS® Association
 - C$99,0001 bd1 ba572 sqft230 Prothero AVENUE E, Churchbridge, SK S0A 0M0For Sale
 MLS ID #SK021193, Alexander Vandenameele, Royal LePage Premier Realty. Saskatchewan REALTORS® Association
 - C$69,9002 bd1 ba580 sqft121 Allan AVENUE, Churchbridge, SK S0A 0M0For SaleMLS ID #SK016644, Amy Hudacek, eXp Realty. Saskatchewan REALTORS® Association
- C$184,0005 bd2 ba960 sqft103 Cottonwood CRESCENT, Churchbridge, SK S0A 0M0For SaleMLS ID #SK024736, Elyce Wilson, RE/MAX Blue Chip Realty. Saskatchewan REALTORS® Association
- C$69,9002 bd1 ba960 sqft427 Vincent AVENUE W, Churchbridge, SK S0A 0M0For SaleMLS ID #SK034830, Elyce Wilson, RE/MAX Blue Chip Realty. Saskatchewan REALTORS® Association
