Welcome to this 2-bedroom, 1-bathroom modular home located in the community of Churchbridge. Offering true single-level living, this home is a practical and affordable option for buyers looking to get into the market or simplify their day-to-day without giving up independence. Looking for a low maintenance revenue property? This home might be the perfect investment. Step inside to find a spacious, open-concept living and kitchen area with plenty of room to arrange your space in a way that works for you. Large windows bring in natural light, while the functional kitchen layout offers ample cabinetry, counter space, and a central eating area. Both bedrooms are comfortably sized, with the primary bedroom featuring convenient access to storage. The full bathroom is thoughtfully laid out, and the added bonus of main floor laundry makes everyday living that much easier. Outside, the property offers a manageable yard space with room to enjoy without overwhelming upkeep. Located in Churchbridge, a community known for its strong local amenities, K–12 school, recreation facilities, and easy access to nearby employment centres like Esterhazy and Langenburg, this home offers a balance of small-town living with everyday convenience. Whether you're a first-time buyer, downsizing, or looking for a straightforward home that fits your lifestyle, this property is one worth a closer look.
Active
C$69,900
427 Vincent AVENUE W, Churchbridge, SK S0A 0M0
2beds
1baths
960sqft
Manufactured Home
Built in 2009
4,791 Square Feet Lot
$-- Zestimate®
C$73/sqft
C$-- HOA
What's special
Single-level livingFunctional kitchen layoutAmple cabinetryCounter spaceCentral eating areaMain floor laundryManageable yard space
- 97 days |
- 22 |
- 0 |
Zillow last checked:
Listing updated:
Listed by:
Elyce Wilson,
RE/MAX Blue Chip Realty
Source: Saskatchewan REALTORS® Association,MLS®#: SK034830Originating MLS®#: Saskatchewan REALTORS® Association
Facts & features
Interior
Bedrooms & bathrooms
- Bedrooms: 2
- Bathrooms: 1
Primary bedroom
- Features: Room Floor: Carpet
- Level: Main
- Area: 136.94 Square Feet
- Dimensions: 11'4x12'1
Bedroom
- Features: Room Floor: Linoleum
- Level: Main
- Area: 91.67 Square Feet
- Dimensions: 11'x8'4
Other
- Features: Room Floor: Linoleum
- Level: Main
- Area: 45.21 Square Feet
- Dimensions: 8'9x5'2
Dining room
- Features: Room Floor: Vinyl Plank
- Level: Main
- Area: 76.26 Square Feet
- Dimensions: 6'7x11'7
Kitchen
- Features: Room Floor: Vinyl Plank
- Level: Main
- Area: 86.88 Square Feet
- Dimensions: 11'7x7'6
Laundry
- Features: Room Floor: Vinyl Plank
- Level: Main
- Area: 30.73 Square Feet
- Dimensions: 6'3x4'11
Living room
- Features: Room Floor: Carpet
- Level: Main
- Area: 207.73 Square Feet
- Dimensions: 14'9x14'1
Porch
- Features: Room Floor: Vinyl Plank
- Level: Main
- Area: 1.96 Square Feet
- Dimensions: '6x3'11
Heating
- Forced Air, Natural Gas
Appliances
- Included: Water Heater, Gas Water Heater, Dryer, Refrigerator, Exhaust Fan, Stove, Washer
Features
- Windows: Window Treatments
- Basement: Crawl Space,Preserved Wood
- Has fireplace: No
Interior area
- Total structure area: 960
- Total interior livable area: 960 sqft
Property
Parking
- Total spaces: 2
- Parking features: No Garage, Parking Spaces, Gravel
- Has uncovered spaces: Yes
Features
- Exterior features: Lawn Back
- Frontage length: 50.00
Lot
- Size: 4,791 Square Feet
- Dimensions: 100
- Features: Rectangular Lot
Construction
Type & style
- Home type: MobileManufactured
- Architectural style: Bungalow
- Property subtype: Manufactured Home
Materials
- Siding, Vinyl Siding
- Roof: Asphalt
Condition
- Year built: 2009
Community & HOA
Location
- Region: Churchbridge
Financial & listing details
- Price per square foot: C$73/sqft
- Annual tax amount: C$2,072
- Date on market: 5/5/2026
- Ownership: Freehold
Price history
| Date | Event | Price |
|---|---|---|
| 7/28/2026 | Price change | C$69,900-6.8%C$73/sqft |
Source: Saskatchewan REALTORS® Association #SK034830 Report a problem | ||
| 5/5/2026 | Listed for sale | C$75,000C$78/sqft |
Source: Saskatchewan REALTORS® Association #SK034830 Report a problem | ||
Public tax history
Tax history is unavailable.
Climate risks
Neighborhood: S0A
Nearby schools
GreatSchools rating
No schools nearby
We couldn't find any schools near this home.
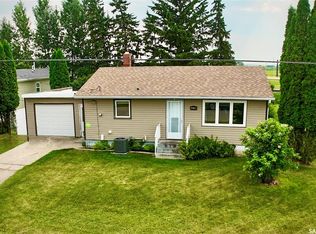
- C$140,0003 bd2 ba816 sqft321 Vincent Ave W, Churchbridge, SK S0A0M0For Sale
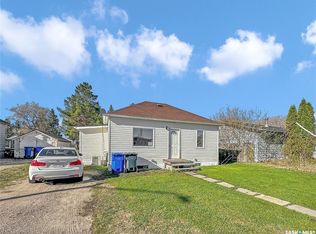
- C$69,9002 bd1 ba580 sqft121 Allan Ave, Churchbridge, SK S0A0M0For Sale
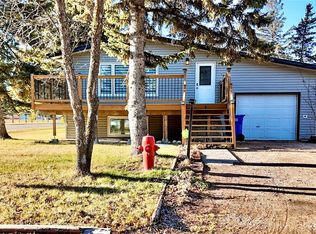
- C$184,0005 bd2 ba960 sqft103 Cottonwood Cres, Churchbridge, SK S0A0M0For Sale
- C$99,0001 bd1 ba572 sqft230 Prothero Ave E, Churchbridge, SK S0A0M0For Sale

- C$599,0004 bd3 ba1.5k sqft109 Cedar Cres, Churchbridge, SK S0A0M0For Sale
- C$239,0003 bd2 ba1.5k sqft511 Arundel Ave S, Bredenbury, SK S0A0H0For Sale
- C$560,0003 bd2 ba1.4k sqftRural Address #181, Langenburg, SK S0AFor Sale
- C$102,0002 bd1 ba1k sqft409 2nd St N, Langenburg, SK S0A2A0For Sale
Similar homes
- C$69,9002 bd1 ba580 sqft121 Allan AVENUE, Churchbridge, SK S0A 0M0For SaleMLS ID #SK016644, Amy Hudacek, eXp Realty. Saskatchewan REALTORS® Association
- C$99,0001 bd1 ba572 sqft230 Prothero AVENUE E, Churchbridge, SK S0A 0M0For SaleMLS ID #SK021193, Alexander Vandenameele, Royal LePage Premier Realty. Saskatchewan REALTORS® Association
- C$49,9003 bd1 ba1.1k sqft311 Allan AVENUE, Saltcoats, SK S0A 3R0For Sale
 MLS ID #SK033091, Trina Stechyshyn, Royal LePage Next Level. Saskatchewan REALTORS® Association
 - C$98,0002 bd1 ba1k sqft409 Second STREET N, Langenburg, SK S0A 2A0For Sale
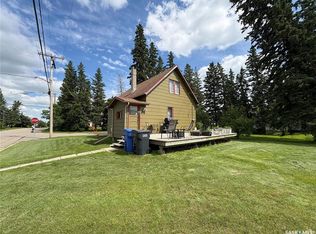 MLS ID #SK042001, Alexander Vandenameele, Royal LePage Premier Realty. Saskatchewan REALTORS® Association
