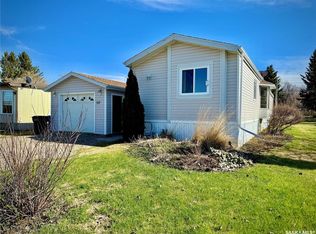
Welcome to 321 Vincent Avenue W in Churchbridge! This well-maintained 3-bedroom, 2-bathroom home is ideally situated within walking distance of many of the community's amenities, including the school, daycare, swimming pool, and arena. Thoughtfully updated and easy to maintain, it offers a practical layout that suits first-time buyers, downsizers, or those looking to add to their investment portfolio. The attached insulated single garage provides convenient direct access into the spacious eat-in kitchen, complete with ample counter space, room for family meals, and the convenience of main floor laundry. The comfortable living room offers plenty of space for relaxing or entertaining, while two well-sized bedrooms and a full bathroom complete the main level. Downstairs, the fully finished basement features durable linoleum flooring for easy maintenance and includes a den, a third bedroom, a distinctive second bathroom, two storage rooms, and additional living space to suit your needs. Major updates have already been completed, including shingles, PVC windows, vinyl siding, a high-efficiency furnace, and central air conditioning, providing added peace of mind for years to come. Outside, you'll appreciate the generous backyard and rear deck, offering plenty of room to enjoy the outdoors. Whether you're purchasing your first home, simplifying your lifestyle, or searching for a solid investment opportunity, this property offers comfort, convenience, and excellent value in the welcoming community of Churchbridge.
Active
C$140,000
321 Vincent AVENUE W, Churchbridge, SK S0A 0M0
3beds
2baths
816sqft
Single Family Residence
Built in 1962
6,969 Square Feet Lot
$-- Zestimate®
C$172/sqft
C$-- HOA
What's special
Attached insulated single garageAmple counter spaceRoom for family mealsMain floor laundryFully finished basementDistinctive second bathroomTwo storage rooms
- 2 days |
- 4 |
- 0 |
Zillow last checked:
Listing updated:
Listed by:
Elyce Wilson,
RE/MAX Blue Chip Realty
Source: Saskatchewan REALTORS® Association,MLS®#: SK044521Originating MLS®#: Saskatchewan REALTORS® Association
Facts & features
Interior
Bedrooms & bathrooms
- Bedrooms: 3
- Bathrooms: 2
Primary bedroom
- Features: Room Floor: Linoleum
- Level: Main
- Area: 119.11 Square Feet
- Dimensions: 10'8x11'2
Bedroom
- Features: Room Floor: Linoleum
- Level: Main
- Area: 99.57 Square Feet
- Dimensions: 8'11x11'2
Bedroom
- Features: Room Floor: Linoleum
- Level: Basement
- Area: 65 Square Feet
- Dimensions: 8'8x7'6
Other
- Features: Room Floor: Linoleum
- Level: Basement
- Area: 38.97 Square Feet
- Dimensions: 7'8x5'1
Other
- Features: Room Floor: Linoleum
- Level: Main
- Area: 37.69 Square Feet
- Dimensions: 7'8x4'11
Den
- Features: Room Floor: Linoleum
- Level: Basement
- Area: 253.22 Square Feet
- Dimensions: 17'8x14'4
Other
- Features: Room Floor: Linoleum
- Level: Main
- Area: 166.03 Square Feet
- Dimensions: 11'7x14'4
Living room
- Features: Room Floor: Linoleum
- Level: Main
- Area: 189.19 Square Feet
- Dimensions: 16'4x11'7
Utility room
- Features: Room Floor: Concrete
- Level: Basement
- Area: 115.01 Square Feet
- Dimensions: 15'2x7'7
Heating
- Forced Air, Natural Gas
Cooling
- Central Air
Appliances
- Included: Water Heater, Gas Water Heater, Water Softener, Dryer, Freezer, Refrigerator, Microwave, Stove, Washer
Features
- Windows: Window Treatments
- Basement: Full,Finished,Concrete
- Has fireplace: No
Interior area
- Total structure area: 816
- Total interior livable area: 816 sqft
Property
Parking
- Total spaces: 3
- Parking features: 1 Car Attached, Garage Door Opnr/Control(S), Heated Garage, Concrete Driveway, Single Driveway
- Attached garage spaces: 1
- Has uncovered spaces: Yes
Features
- Patio & porch: Deck
- Exterior features: Lawn Back, Lawn Front
- Frontage length: 70.00
Lot
- Size: 6,969 Square Feet
- Dimensions: 100
- Features: Rectangular Lot, Trees/Shrubs
Details
- Additional structures: Shed(s)
Construction
Type & style
- Home type: SingleFamily
- Architectural style: Bungalow
- Property subtype: Single Family Residence
Materials
- Siding, Vinyl Siding
- Roof: Asphalt,Metal
Condition
- Year built: 1962
Community & HOA
Community
- Security: Alarm Sys Owned
Location
- Region: Churchbridge
Financial & listing details
- Price per square foot: C$172/sqft
- Annual tax amount: C$1,996
- Date on market: 8/6/2026
- Ownership: Freehold
E
Elyce Wilson
(306) 621-4663
By pressing Contact Agent, you agree that the real estate professional identified above may call/text you about your search, which may involve use of automated means and pre-recorded/artificial voices. You don't need to consent as a condition of buying any property, goods, or services. Message/data rates may apply. You also agree to our Terms of Use. Zillow does not endorse any real estate professionals. We may share information about your recent and future site activity with your agent to help them understand what you're looking for in a home.
Price history
| Date | Event | Price |
|---|---|---|
| 8/6/2026 | Listed for sale | C$140,000C$172/sqft |
Source: Saskatchewan REALTORS® Association #SK044521 Report a problem | ||
Public tax history
Tax history is unavailable.
Climate risks
Neighborhood: S0A
Nearby schools
GreatSchools rating
No schools nearby
We couldn't find any schools near this home.
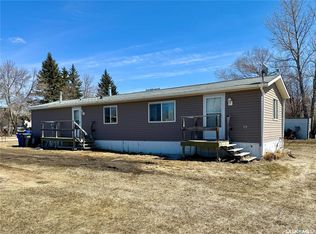
- C$69,9002 bd1 ba960 sqft427 Vincent Ave W, Churchbridge, SK S0A0M0For Sale
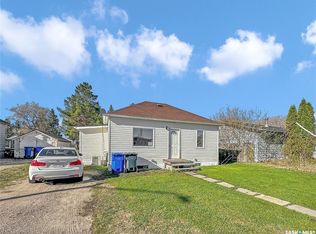
- C$69,9002 bd1 ba580 sqft121 Allan Ave, Churchbridge, SK S0A0M0For Sale
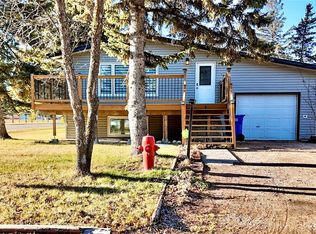
- C$184,0005 bd2 ba960 sqft103 Cottonwood Cres, Churchbridge, SK S0A0M0For Sale
- C$99,0001 bd1 ba572 sqft230 Prothero Ave E, Churchbridge, SK S0A0M0For Sale

- C$599,0004 bd3 ba1.5k sqft109 Cedar Cres, Churchbridge, SK S0A0M0For Sale
- C$239,0003 bd2 ba1.5k sqft511 Arundel Ave S, Bredenbury, SK S0A0H0For Sale
- C$575,0003 bd2 ba1.4k sqftRural Address #181, Langenburg, SK S0AFor Sale
- C$98,0002 bd1 ba1k sqft409 2nd St N, Langenburg, SK S0A2A0For Sale
Similar homes
- C$184,0005 bd2 ba960 sqft103 Cottonwood CRESCENT, Churchbridge, SK S0A 0M0For SaleMLS ID #SK024736, Elyce Wilson, RE/MAX Blue Chip Realty. Saskatchewan REALTORS® Association
- C$99,0001 bd1 ba572 sqft230 Prothero AVENUE E, Churchbridge, SK S0A 0M0For SaleMLS ID #SK021193, Alexander Vandenameele, Royal LePage Premier Realty. Saskatchewan REALTORS® Association
- C$159,0003 bd2 ba972 sqft104 Montreal AVENUE, Saltcoats, SK S0A 3R0For Sale
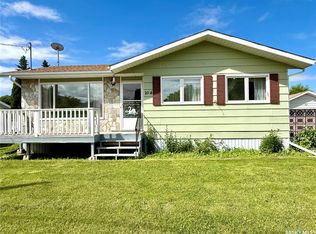 MLS ID #SK041041, Trina Stechyshyn, Royal LePage Next Level. Saskatchewan REALTORS® Association
 - C$165,0003 bd2 ba1.2k sqft317 Riedel AVENUE E, Langenburg, SK S0A 2A0For Sale
 MLS ID #SK031984, Elyce Wilson, RE/MAX Blue Chip Realty. Saskatchewan REALTORS® Association
 - C$98,0002 bd1 ba1k sqft409 Second STREET N, Langenburg, SK S0A 2A0For SaleMLS ID #SK042001, Alexander Vandenameele, Royal LePage Premier Realty. Saskatchewan REALTORS® Association
- C$199,9002 bd2 ba936 sqft915 Maple DRIVE, Esterhazy, SK S0A 0X0For SaleMLS ID #SK039482, Amy Hudacek, eXp Realty. Saskatchewan REALTORS® Association
