409 Second Street N is a perfect place to get started. This home has seen updates to the shingles, water heater and furnace is 2023. A 2 bedroom 1 bath home allows for some space to grow and get started. An open concept main floor is very inviting, and the sun room is a bonus.
Active
C$98,000
409 Second STREET N, Langenburg, SK S0A 2A0
2beds
1baths
1,002sqft
Single Family Residence
Built in 1946
-- sqft lot
$-- Zestimate®
C$98/sqft
C$-- HOA
What's special
Open concept main floorSun room
- 55 days
- 23
- 1
Zillow last checked:
Listing updated:
Listed by:
Alexander Vandenameele,
Royal LePage Premier Realty
Source: Saskatchewan REALTORS® Association,MLS®#: SK042001Originating MLS®#: Saskatchewan REALTORS® Association
Facts & features
Interior
Bedrooms & bathrooms
- Bedrooms: 2
- Bathrooms: 1
Bedroom
- Features: Room Floor: Linoleum
- Level: Second
- Area: 102.67 Square Feet
- Dimensions: 11x9.4
Bedroom
- Features: Room Floor: Hardwood
- Level: Second
- Area: 182.36 Square Feet
- Dimensions: 10.10x16.10
Other
- Features: Room Floor: Linoleum
- Level: Main
- Area: 57.85 Square Feet
- Dimensions: 9.11x5.10
Dining room
- Features: Room Floor: Laminate
- Level: Main
- Area: 99.69 Square Feet
- Dimensions: 7.3x13.9
Kitchen
- Features: Room Floor: Hardwood
- Level: Main
- Area: 127.46 Square Feet
- Dimensions: 11.1x11.6
Living room
- Features: Room Floor: Laminate
- Level: Main
- Area: 154.69 Square Feet
- Dimensions: 11.3x13.9
Porch
- Features: Room Floor: Carpet
- Level: Main
- Area: 35.23 Square Feet
- Dimensions: 4.9x7.5
Sun room
- Features: Room Floor: Hardwood
- Level: Main
- Area: 77.78 Square Feet
- Dimensions: 13.4x5.10
Heating
- Forced Air, Natural Gas
Appliances
- Included: Dryer, Refrigerator, Stove, Washer
Features
- Basement: Full,Concrete
- Has fireplace: No
Interior area
- Total structure area: 1,002
- Total interior livable area: 1,002 sqft
Property
Parking
- Total spaces: 3
- Parking features: 1 Car Detached, Gravel
- Garage spaces: 1
- Has uncovered spaces: Yes
- Details: Parking Size: 16.0x12.0
Features
- Levels: One and One Half
- Stories: 1
- Patio & porch: Deck
- Exterior features: Lawn Back, Lawn Front
- Frontage length: 54.00
Lot
- Dimensions: 130
- Features: Corner Lot, Rectangular Lot
Construction
Type & style
- Home type: SingleFamily
- Property subtype: Single Family Residence
Materials
- Siding
- Roof: Asphalt
Condition
- Year built: 1946
Community & HOA
Location
- Region: Langenburg
Financial & listing details
- Price per square foot: C$98/sqft
- Annual tax amount: C$2,200
- Date on market: 7/9/2026
- Ownership: Freehold
Price history
| Date | Event | Price |
|---|---|---|
| 8/4/2026 | Price change | C$98,000-3.9%C$98/sqft |
Source: Saskatchewan REALTORS® Association #SK042001 Report a problem | ||
| 7/9/2026 | Listed for sale | C$102,000C$102/sqft |
Source: Saskatchewan REALTORS® Association #SK042001 Report a problem | ||
Public tax history
Tax history is unavailable.
Climate risks
Neighborhood: S0A
Nearby schools
GreatSchools rating
No schools nearby
We couldn't find any schools near this home.
Similar homes
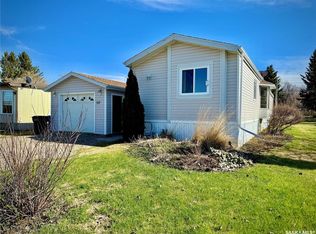
- C$90,0002 bd1 ba884 sqft114 Road AVENUE, Langenburg, SK S0A 2A0For Sale
 MLS ID #SK046685, Alexander Vandenameele, Royal LePage Premier Realty. Saskatchewan REALTORS® Association
 - C$125,0003 bd2 ba1.1k sqft123 Riedel AVENUE W, Langenburg, SK S0A 2A0For Sale
 MLS ID #SK046774, Delphine Gehl, Living Skies Realty Ltd.. Saskatchewan REALTORS® Association
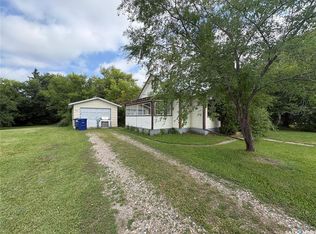
 - C$65,0002 bd1 ba724 sqft412 1st AVENUE, Spy Hill, SK S0A 3W0For Sale
 MLS ID #SK046677, Alexander Vandenameele, Royal LePage Premier Realty. Saskatchewan REALTORS® Association
 - C$99,0001 bd1 ba572 sqft230 Prothero AVENUE E, Churchbridge, SK S0A 0M0For Sale
 MLS ID #SK021193, Alexander Vandenameele, Royal LePage Premier Realty. Saskatchewan REALTORS® Association
