If you're after a cozy little bungalow, down a cozy little street in a quiet potash town you've found the spot! This 4 bed 1 bath bungalow has motivated sellers and a ton of epic upgrades important for the next owner. A few update include AC, several windows, updated appliances, furnace & water heater. The main floor has massive potential with a great lay out, exposed beams, updated flooring and oodles of natural light. It only makes sense in a cross roads community of spy hill that the next buyer look at the possibility of a tenantable basement suite-the back side of the house has the ability to become a stand alone back entrance to the basement, that has 4 ft concrete walls and so much natural light you forget your below deck! A rough in for a bathroom and easy enough set up for a summer kitchen/ tenant suite gives this beaut of a basement an A+ for function not to mention an XL laundry room, bedroom and large space for rec room. If your after a 10 minute commute in the quiet crossroads town of Spy Hill book your viewing today!
Active
C$125,000
701 3rd AVENUE, Spy Hill, SK S0A 3W0
4beds
1baths
1,008sqft
Single Family Residence
Built in 1940
10,454 Square Feet Lot
$-- Zestimate®
C$124/sqft
C$-- HOA
What's special
Cozy little bungalowUpdated appliancesUpdated flooringExposed beamsOodles of natural lightXl laundry room
- 4 days |
- 6 |
- 0 |
Zillow last checked:
Listing updated:
Listed by:
Amy Hudacek,
eXp Realty
Source: Saskatchewan REALTORS® Association,MLS®#: SK043852Originating MLS®#: Saskatchewan REALTORS® Association
Facts & features
Interior
Bedrooms & bathrooms
- Bedrooms: 4
- Bathrooms: 1
Bedroom
- Features: Room Floor: Carpet
- Level: Main
- Area: 120.06 Square Feet
- Dimensions: 12.9x9.5
Bedroom
- Features: Room Floor: Carpet
- Level: Main
- Area: 93.27 Square Feet
- Dimensions: 10.1x9.3
Bedroom
- Features: Room Floor: Carpet
- Level: Main
- Area: 87.26 Square Feet
- Dimensions: 10.2x8.7
Bedroom
- Features: Room Floor: Concrete
- Level: Basement
- Area: 120.83 Square Feet
- Dimensions: 11.5x10.7
Other
- Features: Room Floor: Linoleum
- Level: Main
- Area: 35.63 Square Feet
- Dimensions: 4.9x7.6
Dining room
- Features: Room Floor: Linoleum
- Level: Main
- Area: 112.22 Square Feet
- Dimensions: 9.5x11.11
Kitchen
- Features: Room Floor: Linoleum
- Level: Main
- Area: 102.04 Square Feet
- Dimensions: 7.9x13.2
Laundry
- Features: Room Floor: Concrete
- Level: Basement
- Area: 82.42 Square Feet
- Dimensions: 7.8x10.9
Living room
- Features: Room Floor: Laminate
- Level: Main
- Area: 406.33 Square Feet
- Dimensions: 23x17.8
Recreation room
- Features: Room Floor: Concrete
- Level: Basement
- Area: 452.25 Square Feet
- Dimensions: 11.2x40.6
Other
- Features: Room Floor: Concrete
- Level: Basement
- Area: 82.5 Square Feet
- Dimensions: 7.6x11
Workshop
- Features: Room Floor: Concrete
- Level: Basement
- Area: 90 Square Feet
- Dimensions: 8.0x11.3
Heating
- Forced Air, Natural Gas
Appliances
- Included: Water Heater, Gas Water Heater, Dryer, Refrigerator, Exhaust Fan, Microwave, Stove, Washer
Features
- Basement: Full,Partially Finished,Concrete,Walls Indeterminable
- Has fireplace: No
Interior area
- Total structure area: 1,008
- Total interior livable area: 1,008 sqft
Property
Parking
- Total spaces: 2
- Parking features: Gravel
- Has uncovered spaces: Yes
Features
- Patio & porch: Deck
- Exterior features: Lawn Back, Lawn Front
- Frontage length: 72.98
Lot
- Size: 10,454 Square Feet
- Dimensions: 140.712
- Features: Rectangular Lot, Trees/Shrubs
Construction
Type & style
- Home type: SingleFamily
- Architectural style: Bungalow
- Property subtype: Single Family Residence
Materials
- Composite Siding
- Roof: Asphalt
Condition
- Year built: 1940
Community & HOA
Location
- Region: Spy Hill
Financial & listing details
- Price per square foot: C$124/sqft
- Annual tax amount: C$1,572
- Date on market: 7/28/2026
- Exclusions: Water Softener
- Ownership: Freehold
Amy Hudacek
Amy Hudacek
(306) 740-6100
By pressing Contact Agent, you agree that the real estate professional identified above may call/text you about your search, which may involve use of automated means and pre-recorded/artificial voices. You don't need to consent as a condition of buying any property, goods, or services. Message/data rates may apply. You also agree to our Terms of Use. Zillow does not endorse any real estate professionals. We may share information about your recent and future site activity with your agent to help them understand what you're looking for in a home.
Price history
| Date | Event | Price |
|---|---|---|
| 7/28/2026 | Listed for sale | C$125,000C$124/sqft |
Source: Saskatchewan REALTORS® Association #SK043852 Report a problem | ||
Public tax history
Tax history is unavailable.
Climate risks
Neighborhood: S0A
Nearby schools
GreatSchools rating
No schools nearby
We couldn't find any schools near this home.
- C$85,0003 bd1 ba1.4k sqft205 Main St, Foam Lake, SK S0A1A0For Sale
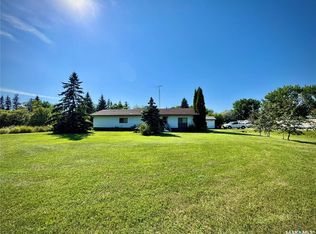
- C$125,0002 bd1 ba720 sqft409 Royal St, Foam Lake, SK S0A1A0For Sale

- C$--5 bd2 ba1.1k sqft0 Rural Address #151, Rocanville Rm No. 151, SK S0A3L0Off Market
- C$--4 bd1 ba976 sqft222 Railway Ave, Foam Lake, SK S0A4B0Off Market
- C$12,0000.502 Acres29 Railway Ave, Yarbo, SK S0A4V0Lot/Land
- C$249,0005 bd3 ba1.1k sqft302 Pitt St, Rocanville, SK S0A3L0For Sale
- C$475,0004 bd2 ba1.9k sqftRural Address #151, Rocanville, SK S0AFor Sale
- C$210,0004 bd2 ba916 sqft319 Pelly St, Rocanville, SK S0A3L0For Sale
Similar homes
- C$102,0002 bd1 ba1k sqft409 Second STREET N, Langenburg, SK S0A 2A0For Sale
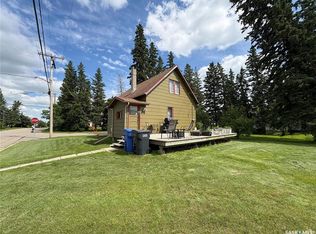 MLS ID #SK042001, Alexander Vandenameele, Royal LePage Premier Realty. Saskatchewan REALTORS® Association
 - C$85,0003 bd1 ba1.4k sqft205 Main STREET, Gerald, SK S0A 0X0For SaleMLS ID #SK016673, Elyce Wilson, RE/MAX Blue Chip Realty. Saskatchewan REALTORS® Association
- C$175,0002 bd1 ba1.1k sqft604 Sussex AVENUE, Esterhazy, SK S0A 0X0For Sale
 MLS ID #SK034538, Amy Hudacek, eXp Realty. Saskatchewan REALTORS® Association
 - C$84,9001 bd1 ba585 sqft106 Garry STREET, Rocanville, SK S0A 3L0For Sale
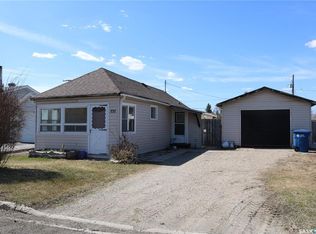 MLS ID #SK026400, Rolna Pranke, RE/MAX Blue Chip Realty. Saskatchewan REALTORS® Association
 - C$165,0003 bd2 ba1.2k sqft317 Riedel AVENUE E, Langenburg, SK S0A 2A0For SaleMLS ID #SK031984, Elyce Wilson, RE/MAX Blue Chip Realty. Saskatchewan REALTORS® Association
