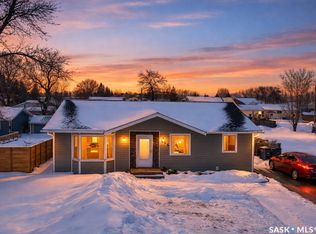
Feeling like living in your own home and making money from it? Consider this ready to go bungalow in Rocanville with a fully developed 2 bedroom basement suite. 3 bedrooms, 1.5 baths upstairs with open concept kitchen - dining - living room flow. A large foyer allows access to the basement where you will find the 2 bedroom basement suite, with full kitchen, dinning room and rec room. A detached garage is insulated with power, a perfect spot for toys or vehicles, Rocanville has a very strong rental market and the owner has up to 5 tenants consistently in the home.
Active
C$239,000
302 Pitt Street, Rocanville, SK S0A 3L0
5beds
3baths
1,152sqft
Single Family Residence
Built in 1978
6,000 Square Feet Lot
$-- Zestimate®
C$207/sqft
C$-- HOA
What's special
Large foyer
- 15 days
- 5
- 0
Zillow last checked:
Listing updated:
Listed by:
Alexander Vandenameele,
Royal LePage Premier Realty
Source: Saskatchewan REALTORS® Association,MLS®#: SK048424Originating MLS®#: Saskatchewan REALTORS Association
Facts & features
Interior
Bedrooms & bathrooms
- Bedrooms: 5
- Bathrooms: 3
Bedroom
- Description: Flooring: Laminate
- Level: Main
- Dimensions: 9.30 x 10.60
Bedroom
- Description: Flooring: Laminate
- Level: Main
- Dimensions: 9.70 x 10.60
Bedroom
- Description: Flooring: Laminate
- Level: Main
- Dimensions: 13.00 x 10.10
Bedroom
- Description: Flooring: Linoleum
- Level: Basement
- Dimensions: 8.60 x 9.30
Bedroom
- Description: Flooring: Linoleum
- Level: Basement
- Dimensions: 9.60 x 10.80
Bathroom
- Description: Flooring: Plank,Vinyl
- Features: Four Piece Bathroom
- Level: Main
- Dimensions: 6.90 x 9.60
Bathroom
- Description: Flooring: Plank,Vinyl
- Features: Two Piece Bathroom
- Level: Main
- Dimensions: 5.00 x 4.00
Bathroom
- Description: Flooring: Linoleum
- Features: Four Piece Bathroom
- Level: Basement
- Dimensions: 5.10 x 8.40
Den
- Description: Flooring: Linoleum
- Level: Basement
- Dimensions: 9.10 x 10.70
Dining room
- Description: Flooring: Linoleum
- Level: Main
- Dimensions: 13.20 x 9.60
Family room
- Description: Flooring: Linoleum
- Level: Basement
- Dimensions: 9.70 x 10.70
Kitchen
- Description: Flooring: Linoleum
- Level: Main
- Dimensions: 13.20 x 9.60
Kitchen
- Description: Flooring: Linoleum
- Level: Basement
- Dimensions: 11.10 x 11.70
Living room
- Description: Flooring: Laminate
- Level: Main
- Dimensions: 12.20 x 19.70
Porch
- Description: Flooring: Linoleum
- Level: Main
- Dimensions: 7.30 x 9.80
Utility room
- Description: Flooring: Concrete
- Level: Basement
- Dimensions: 13.10 x 15.20
Heating
- Forced Air, Natural Gas
Features
- Basement: Full,Finished
Interior area
- Total interior livable area: 1,152 sqft
Property
Parking
- Total spaces: 4
- Parking features: Detached, One Car Garage
- Garage spaces: 1
- Details: ,
Lot
- Size: 6,000 Square Feet
- Dimensions: 50.00 x 120
Construction
Type & style
- Home type: SingleFamily
- Architectural style: Bungalow
- Property subtype: Single Family Residence
Materials
- Vinyl Siding, Wood Frame
- Roof: Asphalt,Shingle
Condition
- Year built: 1978
Community & HOA
Location
- Region: Rocanville
Financial & listing details
- Price per square foot: C$207/sqft
- Annual tax amount: C$2,647
- Date on market: 9/14/2026
- Ownership: Freehold
Price history
| Date | Event | Price |
|---|---|---|
| 9/23/2026 | Price change | C$239,000-4%C$207/sqft |
Source: Saskatchewan REALTORS® Association #SK048424 Report a problem | ||
| 9/14/2026 | Listed for sale | C$249,000C$216/sqft |
Source: Saskatchewan REALTORS® Association #SK048424 Report a problem | ||
Public tax history
Tax history is unavailable.
Climate risks
Neighborhood: S0A
Nearby schools
GreatSchools rating
No schools nearby
We couldn't find any schools near this home.

Similar homes
- C$245,0004 bd3 ba1.2k sqft206 Pitt Street, Rocanville, SK S0A 3L0For Sale
 MLS ID #SK030472, Amy Hudacek, eXp Realty. Saskatchewan REALTORS® Association
 - C$210,0004 bd2 ba916 sqft319 Pelly Street, Rocanville, SK S0A 3L0For Sale
 MLS ID #SK031734, Sarah Robleski, Royal LePage Martin Liberty (Sask) Realty. Saskatchewan REALTORS® Association
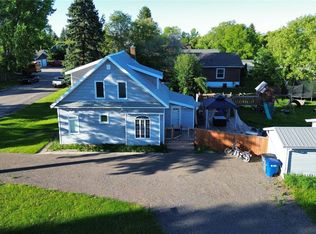
 - C$199,9003 bd2 ba1.1k sqft301 Pelly Street, Rocanville, SK S0A 3L0For Sale
 MLS ID #SK033180, Kimberly Setrum, Royal LePage Martin Liberty (Sask) Realty. Saskatchewan REALTORS® Association
 - C$299,9003 bd2 ba1.1k sqft1108 Bobolink Bay, Rocanville, SK S0A 3L0For Sale
 MLS ID #SK048619, Kimberly Setrum, Royal LePage Martin Liberty (Sask) Realty. Saskatchewan REALTORS® Association
