A fantastic home with all the updates done for you! Since 2018, the extensive renovations include: shingles, siding, two decks, fence, furnace (2023), water softener, central a/c, 200 amp panel with generator plug, surge protection and underground service, kitchen reno, bathroom reno, flooring, trim and paint throughout, light fixtures, attic insulation, 5 windows, exterior doors, and backflow valve. You'll love the fenced in backyard with a handy dog door at the side entry to let Fido out to play as much as he wants! The back deck has a partial roof so you're sure to enjoy it all summer long. The open floor plan flows nicely from kitchen to dining to living room. Both bedrooms are a great size with plenty of closet space. Bathroom is all updated too. The basement is nice and dry with an additional bedroom, den, utility/laundry and bonus space to use for a family room or storage as you wish. This is a great place to call home! Contact your agent to view!
Active
C$205,000
105 Garry Street, Rocanville, SK S0G 3N0
3beds
1baths
875sqft
Single Family Residence
Built in 1978
5,998 Square Feet Lot
$-- Zestimate®
C$234/sqft
C$-- HOA
What's special
Fenced in backyard
- 225 days
- 5
- 0
Zillow last checked:
Listing updated:
Listed by:
Rolna Pranke,
RE/MAX Blue Chip Realty
Source: Saskatchewan REALTORS® Association,MLS®#: SK028733Originating MLS®#: Saskatchewan REALTORS Association
Facts & features
Interior
Bedrooms & bathrooms
- Bedrooms: 3
- Bathrooms: 1
Bedroom
- Description: Flooring: Laminate
- Level: Main
- Dimensions: 12.00 x 13.20
Bedroom
- Description: Flooring: Laminate
- Level: Main
- Dimensions: 12.00 x 10.10
Bedroom
- Description: Flooring: Concrete
- Level: Basement
- Dimensions: 8.20 x 13.00
Bathroom
- Description: Flooring: Linoleum
- Features: Four Piece Bathroom
- Level: Main
- Dimensions: 8.80 x 5.00
Den
- Description: Flooring: Concrete
- Level: Basement
- Dimensions: 11.10 x 11.00
Kitchen
- Description: Flooring: Laminate
- Features: Kitchen/Dining Combo
- Level: Main
- Dimensions: 16.00 x 8.60
Living room
- Description: Flooring: Laminate
- Level: Main
- Dimensions: 15.00 x 11.10
Other
- Description: Flooring: Concrete
- Level: Basement
- Dimensions: 11.00 x 20.60
Utility room
- Description: Flooring: Concrete
- Level: Basement
- Dimensions: 22.00 x 15.00
Heating
- Forced Air, Natural Gas
Cooling
- Central Air
Appliances
- Included: Gas Water Heater, Water Softener, Dryer, Dishwasher, Refrigerator, Stove, Washer
Features
- Kitchen Exhaust Fan
- Basement: Full,Partially Finished,Sump Pump
- Has fireplace: No
Interior area
- Total interior livable area: 875 sqft
Property
Parking
- Total spaces: 2
- Parking features: No Garage
- Details: ,
Features
- Patio & porch: Deck
- Fencing: Fenced
Lot
- Size: 5,998 Square Feet
- Dimensions: 50.00 x 120
- Features: Rectangular, Rectangular Lot, Trees
Construction
Type & style
- Home type: SingleFamily
- Architectural style: Bungalow
- Property subtype: Single Family Residence
Materials
- Vinyl Siding, Wood Frame
- Roof: Fiberglass,Shingle
Condition
- Year built: 1978
Community & HOA
Location
- Region: Rocanville
Financial & listing details
- Price per square foot: C$234/sqft
- Annual tax amount: C$2,237
- Date on market: 2/17/2026
- Ownership: Freehold
Price history
| Date | Event | Price |
|---|---|---|
| 8/14/2026 | Price change | C$205,000-1.9%C$234/sqft |
Source: Saskatchewan REALTORS® Association #SK028733 Report a problem | ||
| 5/5/2026 | Price change | C$209,000-8.7%C$239/sqft |
Source: Saskatchewan REALTORS® Association #SK028733 Report a problem | ||
| 2/17/2026 | Listed for sale | C$229,000C$262/sqft |
Source: Saskatchewan REALTORS® Association #SK028733 Report a problem | ||
Public tax history
Tax history is unavailable.
Climate risks
Neighborhood: S0A
Nearby schools
GreatSchools rating
No schools nearby
We couldn't find any schools near this home.
Similar homes
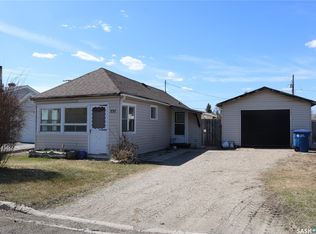
- C$210,0004 bd2 ba916 sqft319 Pelly Street, Rocanville, SK S0A 3L0For Sale
 MLS ID #SK031734, Sarah Robleski, Royal LePage Martin Liberty (Sask) Realty. Saskatchewan REALTORS® Association
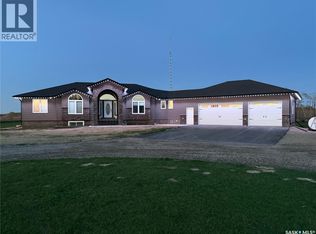
 - C$199,9003 bd2 ba1.1k sqft301 Pelly Street, Rocanville, SK S0A 3L0For Sale
 MLS ID #SK033180, Kimberly Setrum, Royal LePage Martin Liberty (Sask) Realty. Saskatchewan REALTORS® Association
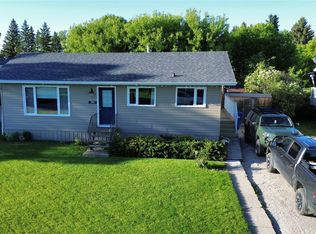
 - C$239,0005 bd3 ba1.1k sqft302 Pitt Street, Rocanville, SK S0A 3L0For Sale
 MLS ID #SK048424, Alexander Vandenameele, Royal LePage Premier Realty. Saskatchewan REALTORS® Association
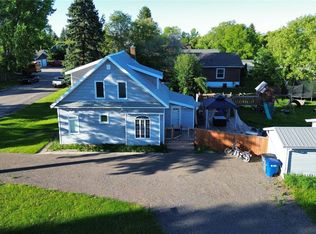
 - C$245,0004 bd3 ba1.2k sqft206 Pitt Street, Rocanville, SK S0A 3L0For Sale
 MLS ID #SK030472, Amy Hudacek, eXp Realty. Saskatchewan REALTORS® Association
