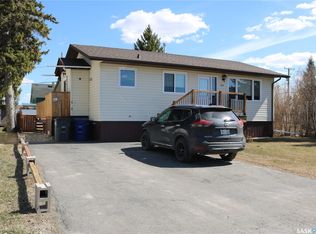
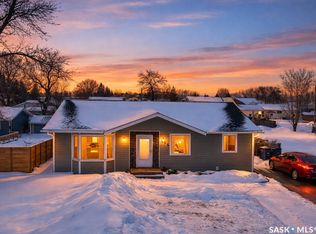
welcome to 1107 bobolink bay in rocanville! Located on the most desirable bay in town, this beautifully updated home is tucked away on a QUIET cul-de-sac where traffic is minimal and privacy is plentiful! Offering the perfect combination of modern updates, functional living space, and a fantastic backyard, this property checks plenty of boxes. The main floor underwent extensive renovations in 2017, including a beautifully updated kitchen featuring quartz countertops, modern cabinetry, updated appliances and tiled backsplash. Three bedrooms and a 4pc bathroom complete the main level. Head downstairs, where the updates continue! The fully renovated basement features two more bedrooms, including one with a walk-in closet and a lovely 3pc bathroom with walk-in shower. While the good-sized bonus living space offers plenty of flexibility, whether you need a second family room, kids' playroom, or a cozy spot to unwind. A large laundry room and plenty of storage space complete this lower level. Step outside to a spacious, private backyard -- composite deck, convenient access from the dining room, crisp white vinyl fencing, beautifully landscaped...a HUGE yard - such a great space for the kiddos! The property also features a single detached garage, back alley access, garden space, and AMPLE parking in the back -- room for the camper! GREAT LOCATION? Check. Modern updates? Check. Room for the whole family? Check! Homes in this sought-after bay don't come along every day, so don't miss your opportunity to make this FIVE BEDROOM HOME yours! Contact a REALTOR® today to arrange a viewing.
Active
C$325,000
1107 Bobolink Bay, Rocanville, SK S0A 3L0
5beds
2baths
1,040sqft
Single Family Residence
Built in 1970
-- sqft lot
$-- Zestimate®
C$313/sqft
C$-- HOA
What's special
Modern cabinetryUpdated appliancesTiled backsplashThree bedroomsFully renovated basementTwo more bedroomsWalk-in closet
- 19 days
- 13
- 4
Zillow last checked:
Listing updated:
Listed by:
Carmen Hamilton,
eXp Realty
Source: Saskatchewan REALTORS® Association,MLS®#: SK051010Originating MLS®#: Saskatchewan REALTORS Association
Facts & features
Interior
Bedrooms & bathrooms
- Bedrooms: 5
- Bathrooms: 2
Primary bedroom
- Description: Flooring: Laminate
- Level: Main
- Dimensions: 12.00 x 10.00
Bedroom
- Description: Flooring: Laminate
- Level: Main
- Dimensions: 11.70 x 7.90
Bedroom
- Description: Flooring: Laminate
- Level: Main
- Dimensions: 10.20 x 8.40
Bedroom
- Description: Flooring: Plank,Vinyl
- Level: Basement
- Dimensions: 11.80 x 10.90
Bedroom
- Description: Flooring: Plank,Vinyl
- Level: Basement
- Dimensions: 9.00 x 10.00
Bathroom
- Description: Flooring: Linoleum
- Features: Four Piece Bathroom
- Level: Main
- Dimensions: 9.00 x 5.00
Bathroom
- Description: Flooring: Linoleum
- Features: Three Piece Bathroom
- Level: Basement
- Dimensions: 8.90 x 5.00
Dining room
- Description: Flooring: Laminate
- Level: Main
- Dimensions: 13.60 x 8.50
Kitchen
- Description: Flooring: Linoleum
- Level: Main
- Dimensions: 13.30 x 9.90
Laundry
- Description: Flooring: Linoleum
- Level: Basement
- Dimensions: 16.50 x 8.70
Living room
- Description: Flooring: Laminate
- Level: Main
- Dimensions: 16.00 x 10.10
Living room
- Description: Flooring: Plank,Vinyl
- Level: Basement
- Dimensions: 25.10 x 10.90
Storage room
- Description: Flooring: Plank,Vinyl
- Level: Basement
- Dimensions: 6.00 x 3.30
Utility room
- Description: Flooring: Concrete
- Level: Basement
- Dimensions: 8.70 x 6.00
Heating
- Forced Air, Natural Gas
Cooling
- Central Air
Appliances
- Included: Water Softener, Water Heater, Dryer, Dishwasher, Refrigerator, Stove, Washer
Features
- Basement: Full,Finished,Sump Pump
Interior area
- Total interior livable area: 1,040 sqft
Property
Parking
- Total spaces: 4
- Parking features: Asphalt, Detached, One Car Garage
- Garage spaces: 1
- Details: Asphalt,
Features
- Patio & porch: Deck
- Fencing: Fenced
Lot
- Dimensions: 174.00
- Features: Cul-De-Sac, Irregular Lot, Back Yard, Front Yard, Garden, Trees
Construction
Type & style
- Home type: SingleFamily
- Architectural style: Bungalow
- Property subtype: Single Family Residence
Materials
- Vinyl Siding
- Foundation: Concrete Perimeter
- Roof: Asphalt,Shingle
Condition
- Year built: 1970
Community & HOA
Location
- Region: Rocanville
Financial & listing details
- Price per square foot: C$313/sqft
- Annual tax amount: C$2,410
- Date on market: 10/13/2026
- Ownership: Freehold
Price history
| Date | Event | Price |
|---|---|---|
| 10/23/2026 | Price change | C$325,000-3%C$313/sqft |
Source: Saskatchewan REALTORS® Association #SK051010 Report a problem | ||
| 10/13/2026 | Listed for sale | C$335,000C$322/sqft |
Source: Saskatchewan REALTORS® Association #SK051010 Report a problem | ||
Public tax history
Tax history is unavailable.
Climate risks
Neighborhood: S0A
Nearby schools
GreatSchools rating
No schools nearby
We couldn't find any schools near this home.
Similar homes
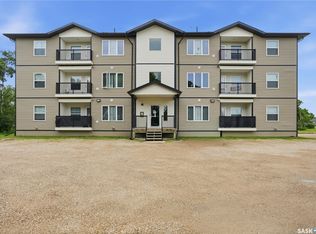
- C$379,0003 bd2 ba1.2k sqft1111 Robin Avenue, Rocanville, SK S0A 3L0For Sale
 MLS ID #SK051700, Rolna Pranke, RE/MAX Blue Chip Realty. Saskatchewan REALTORS® Association
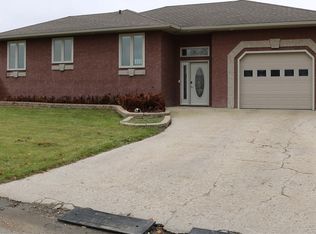
- C$284,9003 bd2 ba1.1k sqft1108 Bobolink Bay, Rocanville, SK S0A 3L0For Sale
 MLS ID #SK048619, Kimberly Setrum, Royal LePage Martin Liberty (Sask) Realty. Saskatchewan REALTORS® Association
- C$210,0004 bd2 ba916 sqft319 Pelly Street, Rocanville, SK S0A 3L0For Sale
 MLS ID #SK031734, Sarah Robleski, Royal LePage Martin Liberty (Sask) Realty. Saskatchewan REALTORS® Association
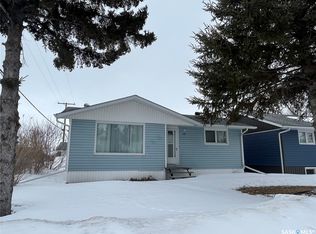
- C$245,0004 bd3 ba1.2k sqft206 Pitt Street, Rocanville, SK S0A 3L0For Sale
 MLS ID #SK030472, Amy Hudacek, eXp Realty. Saskatchewan REALTORS® Association
