Its the eye of the tiger, its the thrill of the fight! Risin' up to the challenge of Rocanville - home of the tigers, worlds largest oil can, Kens amazing Chinese food on Main Street, the indoor pool, the worlds greatest thrift store by this agents opinion and 320 Pelly street in the HEART of it all. An XL lot perched across from the rink, community hall, elementary school and one block from Main Street makes me HAVE to say that cheesy realtor line -location, location, location comment but literally this ones pretty Ideal. A family/renters dream with 1350 sq ft floor plan - 4 bedrooms & one bath, upgraded appliances and an outdoor area large enough for a garden, hot tub or dream deck waiting to be built. A great workspace with a single garage with carport is a huge bonus plus alley access on this partially fenced lot. Minutes away from Nutrien & Scissors Creek,an ideal commute to Moosomin, Mosaic or the Mb Border. Take a look further by contacting your listing agent.before this one slides off the market.
Active
C$165,000
320 Pelly Street, Rocanville, SK S0A 3L0
4beds
1baths
1,350sqft
Single Family Residence
Built in 1916
0.28 Acres Lot
$-- Zestimate®
C$122/sqft
C$-- HOA
What's special
Xl lotUpgraded appliancesGreat workspaceSingle garage with carportAlley accessPartially fenced lot
- 21 days
- 50
- 3
Zillow last checked:
Listing updated:
Listed by:
Amy Hudacek,
eXp Realty
Source: Saskatchewan REALTORS® Association,MLS®#: SK050582Originating MLS®#: Saskatchewan REALTORS Association
Facts & features
Interior
Bedrooms & bathrooms
- Bedrooms: 4
- Bathrooms: 1
Bedroom
- Description: Flooring: Laminate
- Level: Main
- Dimensions: 13.45 x 17.59
Bedroom
- Description: Flooring: Laminate
- Level: Second
- Dimensions: 11.33 x 8.79
Bedroom
- Description: Flooring: Laminate
- Level: Second
- Dimensions: 11.28 x 8.94
Bedroom
- Description: Flooring: Laminate
- Level: Second
- Dimensions: 8.78 x 9.65
Bathroom
- Description: Flooring: Linoleum
- Features: Four Piece Bathroom
- Level: Main
- Dimensions: 9.08 x 15.55
Dining room
- Description: Flooring: Linoleum
- Level: Main
- Dimensions: 11.60 x 19.41
Kitchen
- Description: Flooring: Linoleum
- Level: Main
- Dimensions: 11.99 x 15.93
Living room
- Description: Flooring: Laminate
- Level: Main
- Dimensions: 18.70 x 18.67
Mud room
- Description: Flooring: Linoleum
- Level: Main
- Dimensions: 7.63 x 9.61
Recreation
- Description: Flooring: Laminate
- Level: Second
- Dimensions: 9.56 x 14.92
Recreation
- Description: Flooring: Laminate
- Level: Second
- Dimensions: 9.13 x 13.28
Heating
- Forced Air, Natural Gas
Appliances
- Included: Gas Water Heater, Dryer, Microwave, Portable Air Conditioning Unit(s), Refrigerator, Stove, Washer
Features
- Window Treatments
- Windows: Window Treatments
- Basement: Unfinished
- Number of fireplaces: 1
- Fireplace features: Gas
Interior area
- Total interior livable area: 1,350 sqft
Property
Parking
- Total spaces: 4
- Parking features: Asphalt, Detached, One Car Garage, Garage Door Opener
- Garage spaces: 1
- Details: Asphalt,
Features
- Patio & porch: Deck
- Fencing: Partial
Lot
- Size: 0.28 Acres
- Dimensions: 100.04 x 238
- Features: Corner Lot, Back Yard, Front Yard, Garden, Trees
Details
- Additional structures: Shed(s)
- Other equipment: Satellite Dish
Construction
Type & style
- Home type: SingleFamily
- Architectural style: One and One Half Story
- Property subtype: Single Family Residence
Materials
- Stucco, Wood Frame
- Foundation: Concrete Perimeter
- Roof: Metal
Condition
- Year built: 1916
Community & HOA
Location
- Region: Rocanville
Financial & listing details
- Price per square foot: C$122/sqft
- Annual tax amount: C$4,321
- Date on market: 10/8/2026
- Ownership: Freehold
Price history
| Date | Event | Price |
|---|---|---|
| 10/9/2026 | Listed for sale | C$165,000C$122/sqft |
Source: Saskatchewan REALTORS® Association #SK050582 Report a problem | ||
Public tax history
Tax history is unavailable.
Climate risks
Neighborhood: S0A
Nearby schools
GreatSchools rating
No schools nearby
We couldn't find any schools near this home.

Similar homes
- C$199,9003 bd2 ba1.1k sqft301 Pelly Street, Rocanville, SK S0A 3L0For Sale
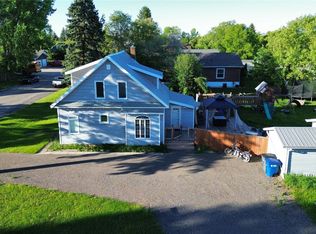 MLS ID #SK033180, Kimberly Setrum, Royal LePage Martin Liberty (Sask) Realty. Saskatchewan REALTORS® Association
- C$210,0004 bd2 ba916 sqft319 Pelly Street, Rocanville, SK S0A 3L0For Sale
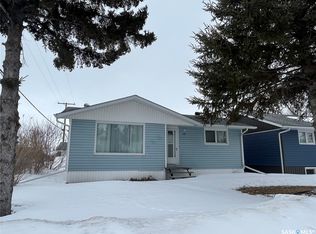 MLS ID #SK031734, Sarah Robleski, Royal LePage Martin Liberty (Sask) Realty. Saskatchewan REALTORS® Association
- C$245,0004 bd3 ba1.2k sqft206 Pitt Street, Rocanville, SK S0A 3L0For Sale
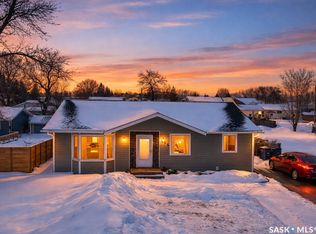 MLS ID #SK030472, Amy Hudacek, eXp Realty. Saskatchewan REALTORS® Association
- C$205,0003 bd1 ba875 sqft105 Garry Street, Rocanville, SK S0G 3N0For Sale
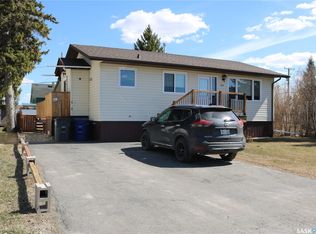 MLS ID #SK028733, Rolna Pranke, RE/MAX Blue Chip Realty. Saskatchewan REALTORS® Association
