If your after a 4 bed, 2 bath house on a girthy fenced lot in the heart of Rocanville: here she be. A ton of potential, updated shingles, furnace & AC make this bangin' bungalow slide to the top of your roc city lists! East facing kitchen, dining and living area with a ton of windows with copious amounts of that rich potashville natural light. The main floor is separated with business on the front and the party at the rear with a large bank of closets dividing out the main house and bedrooms. One main floor bedroom boasts a 2 pc en suite and a slick sliding patio door to a great sized back yard. The main floor also has a fresh coat of paint, refreshing and reviving the cupboards and some excellent barn door accents. Down stairs an oversized rec room with fireplace steal the show. An extra office/bedroom in the basement add extra value to the basement with the basement laundry and 3 pc bath completing this package deal. Don't hesitate on this homie spot in the heart of roc city!
Active
C$245,000
206 Pitt Street, Rocanville, SK S0A 3L0
4beds
3baths
1,260sqft
Single Family Residence
Built in 1968
7,801 Square Feet Lot
$-- Zestimate®
C$194/sqft
C$-- HOA
What's special
- 198 days
- 10
- 0
Likely to sell faster than
Zillow last checked:
Listing updated:
Listed by:
Amy Hudacek,
eXp Realty
Source: Saskatchewan REALTORS® Association,MLS®#: SK030472Originating MLS®#: Saskatchewan REALTORS Association
Facts & features
Interior
Bedrooms & bathrooms
- Bedrooms: 4
- Bathrooms: 3
Primary bedroom
- Description: Flooring: Laminate
- Level: Main
- Dimensions: 12.20 x 10.70
Bedroom
- Description: Flooring: Carpet
- Level: Main
- Dimensions: 10.80 x 10.70
Bedroom
- Description: Flooring: Carpet
- Level: Main
- Dimensions: 10.60 x 12.00
Bedroom
- Description: Flooring: Laminate
- Level: Basement
- Dimensions: 11.70 x 9.10
Bathroom
- Description: Flooring: Ceramic Tile
- Features: Two Piece Bathroom
- Level: Main
- Dimensions: 2.80 x 6.60
Bathroom
- Description: Flooring: Plank,Vinyl
- Features: Four Piece Bathroom
- Level: Main
- Dimensions: 8.20 x 6.70
Bathroom
- Description: Flooring: Laminate
- Level: Basement
- Dimensions: 12.40 x 8.20
Dining room
- Description: Flooring: Laminate
- Level: Main
- Dimensions: 11.70 x 10.30
Family room
- Description: Flooring: Laminate
- Level: Basement
- Dimensions: 23.90 x 16.10
Kitchen
- Description: Flooring: Laminate
- Level: Main
- Dimensions: 11.70 x 10.10
Living room
- Description: Flooring: Laminate
- Level: Main
- Dimensions: 11.40 x 20.60
Porch
- Description: Flooring: Laminate
- Level: Main
- Dimensions: 7.30 x 6.80
Recreation
- Description: Flooring: Laminate
- Level: Basement
- Dimensions: 19.90 x 9.10
Utility room
- Description: Flooring: Concrete
- Level: Basement
- Dimensions: 7.40 x 20.00
Heating
- Forced Air, Natural Gas
Appliances
- Included: Gas Water Heater, Dryer, Dishwasher, Refrigerator, Stove, Washer
Features
- Basement: Block,Full,Finished,Sump Pump
- Number of fireplaces: 1
- Fireplace features: Wood Burning
Interior area
- Total interior livable area: 1,260 sqft
Property
Parking
- Total spaces: 4
- Parking features: Asphalt, Concrete, Driveway, No Garage
- Has uncovered spaces: Yes
- Details: Asphalt, Concrete Drive,
Features
- Patio & porch: Deck
- Fencing: Fenced
Lot
- Size: 7,801 Square Feet
- Dimensions: 65.00 x 120
- Features: Back Yard, Front Yard, Garden, Trees
Construction
Type & style
- Home type: SingleFamily
- Architectural style: Bungalow
- Property subtype: Single Family Residence
Materials
- Stone Veneer, Vinyl Siding, Wood Frame
- Roof: Fiberglass,Shingle
Condition
- Year built: 1968
Community & HOA
Location
- Region: Rocanville
Financial & listing details
- Price per square foot: C$194/sqft
- Annual tax amount: C$2,680
- Date on market: 3/13/2026
- Ownership: Freehold
Price history
| Date | Event | Price |
|---|---|---|
| 9/15/2026 | Price change | C$245,000-3.9%C$194/sqft |
Source: Saskatchewan REALTORS® Association #SK030472 Report a problem | ||
| 7/7/2026 | Price change | C$255,000-7.3%C$202/sqft |
Source: Saskatchewan REALTORS® Association #SK030472 Report a problem | ||
| 3/16/2026 | Listed for sale | C$275,000C$218/sqft |
Source: Saskatchewan REALTORS® Association #SK030472 Report a problem | ||
Public tax history
Tax history is unavailable.
Climate risks
Neighborhood: S0A
Nearby schools
GreatSchools rating
No schools nearby
We couldn't find any schools near this home.

Similar homes
- C$239,0005 bd3 ba1.1k sqft302 Pitt Street, Rocanville, SK S0A 3L0For Sale
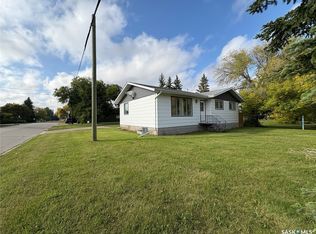 MLS ID #SK048424, Alexander Vandenameele, Royal LePage Premier Realty. Saskatchewan REALTORS® Association
 - C$210,0004 bd2 ba916 sqft319 Pelly Street, Rocanville, SK S0A 3L0For Sale
 MLS ID #SK031734, Sarah Robleski, Royal LePage Martin Liberty (Sask) Realty. Saskatchewan REALTORS® Association
 - C$199,9003 bd2 ba1.1k sqft301 Pelly Street, Rocanville, SK S0A 3L0For Sale
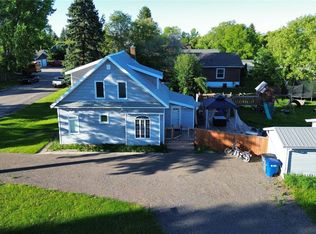 MLS ID #SK033180, Kimberly Setrum, Royal LePage Martin Liberty (Sask) Realty. Saskatchewan REALTORS® Association
 - C$299,9003 bd2 ba1.1k sqft1108 Bobolink Bay, Rocanville, SK S0A 3L0For Sale
 MLS ID #SK048619, Kimberly Setrum, Royal LePage Martin Liberty (Sask) Realty. Saskatchewan REALTORS® Association
