A great find! This brand NEW home in Wapella on a half acre lot is ready for you! Quality construction built by Deneschuk Homes. A thoughtful floor plan has everything you need on one level. Come in through the front door and be wowed by all the space that is flooded with natural light. Large living room, dining area and crisp white kitchen flow together for a very open feel. Main floor laundry is set up for a stacking unit and linen storage in the hallway. The primary bedroom has a beautiful ensuite and walk in closet. The second bedroom is the same size with a great closet, and the main bathroom is perfect with fixtures that match the ensuite. Vinyl plank flooring and matching cabinetry/countertops throughout give a cohesive feel. The crawlspace foundation is well insulated and houses the utility area. 200 amp electrical panel and central a/c. Outside is a beautiful yard with mature trees and lots of room for a garden, additional parking, and space to enjoy. Designed with a future garage in mind on the south end. This is your chance to have a brand new home without the headaches of construction and the long wait! Contact your agent to view!
Active
C$260,000
511 1st AVENUE, Wapella, SK S0G 4Z0
2beds
2baths
936sqft
Single Family Residence
Built in 2025
0.5 Acres Lot
$-- Zestimate®
C$278/sqft
C$-- HOA
What's special
Half acre lotDining areaCrisp white kitchenMain floor laundryWalk in closetVinyl plank flooringAdditional parking
- 161 days |
- 8 |
- 0 |
Zillow last checked:
Listing updated:
Listed by:
Rolna Pranke,
RE/MAX Blue Chip Realty
Source: Saskatchewan REALTORS® Association,MLS®#: SK028485Originating MLS®#: Saskatchewan REALTORS® Association
Facts & features
Interior
Bedrooms & bathrooms
- Bedrooms: 2
- Bathrooms: 2
Primary bedroom
- Features: Room Floor: Vinyl Plank
- Level: Main
- Area: 140.03 Square Feet
- Dimensions: 11'10x11'10
Bedroom
- Features: Room Floor: Vinyl Plank
- Level: Main
- Area: 140.03 Square Feet
- Dimensions: 11'10x11'10
Other
- Features: Room Floor: Vinyl Plank
- Level: Main
- Area: 40.15 Square Feet
- Dimensions: 4'11x8'2
Other
- Features: Room Floor: Vinyl Plank
- Level: Main
- Area: 45.89 Square Feet
- Dimensions: 4'11x9'4
Dining room
- Features: Room Floor: Vinyl Plank
- Level: Main
- Area: 114 Square Feet
- Dimensions: 9'6x12
Kitchen
- Features: Room Floor: Vinyl Plank
- Level: Main
- Area: 95 Square Feet
- Dimensions: 9'6x10
Living room
- Features: Room Floor: Vinyl Plank
- Level: Main
- Area: 167.92 Square Feet
- Dimensions: 12'11x13
Heating
- Forced Air, Natural Gas
Cooling
- Central Air
Appliances
- Included: Water Heater, Gas Water Heater
Features
- Basement: Crawl Space,Partially Finished,Preserved Wood
- Has fireplace: No
Interior area
- Total structure area: 936
- Total interior livable area: 936 sqft
Property
Parking
- Total spaces: 4
- Parking features: No Garage, Gravel
- Has uncovered spaces: Yes
Features
- Frontage length: 110.00
Lot
- Size: 0.5 Acres
- Dimensions: 198
- Features: Rectangular Lot, Trees/Shrubs
Details
- Other equipment: Air Exchanger
Construction
Type & style
- Home type: SingleFamily
- Architectural style: Bungalow
- Property subtype: Single Family Residence
Materials
- Siding, Vinyl Siding
- Roof: Fiberglass
Condition
- Year built: 2025
Community & HOA
Location
- Region: Odessa
Financial & listing details
- Price per square foot: C$278/sqft
- Date on market: 2/12/2026
- Exclusions: Water Softener
- Ownership: Freehold
Rolna Pranke
Rolna Pranke
(306) 435-7343
By pressing Contact Agent, you agree that the real estate professional identified above may call/text you about your search, which may involve use of automated means and pre-recorded/artificial voices. You don't need to consent as a condition of buying any property, goods, or services. Message/data rates may apply. You also agree to our Terms of Use. Zillow does not endorse any real estate professionals. We may share information about your recent and future site activity with your agent to help them understand what you're looking for in a home.
Price history
| Date | Event | Price |
|---|---|---|
| 2/12/2026 | Listed for sale | C$260,000C$278/sqft |
Source: Saskatchewan REALTORS® Association #SK028485 Report a problem | ||
Public tax history
Tax history is unavailable.
Climate risks
Neighborhood: S0G
Nearby schools
GreatSchools rating
No schools nearby
We couldn't find any schools near this home.
- C$198,0003 bd2 ba1.5k sqft615 King St, Aylesbury, SK S0G0B0For Sale
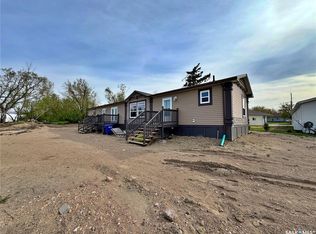
- C$---- bd-- ba-- sqft318 Elm Ave, Wapella, SK S0G1C0Off Market
- C$159,00044.11 AcresRural Address #122, Martin, SK S0GLot/Land
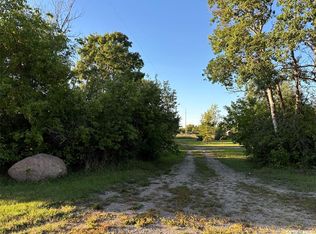
- C$410,0004 bd2 ba2.1k sqftRural Address #123, Silverwood, SK S0GFor Sale
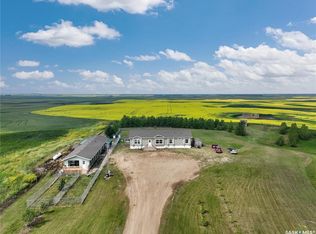
- C$525,000-- bd-- ba-- sqft905 Gambetta St, Whitewood, SK S0G5C0For Sale
- C$139,9003 bd2 ba1.1k sqft917 Galt St, Whitewood, SK S0G5C0For Sale
- C$135,0003 bd1 ba816 sqft816 Southesk St, Whitewood, SK S0G5C0For Sale
- C$85,0004 bd1 ba960 sqft813 Cartier St, Whitewood, SK S0G5C0For Sale
Similar homes
- C$255,0003 bd2 ba988 sqft1110 Robin AVENUE, Rocanville, SK S0A 3L0For Sale
 MLS ID #SK033325, Kimberly Setrum, Royal LePage Martin Liberty (Sask) Realty. Saskatchewan REALTORS® Association
 - C$229,0003 bd2 ba1.1k sqft301 Pelly STREET, Rocanville, SK S0A 3L0For Sale
 MLS ID #SK033180, Kimberly Setrum, Royal LePage Martin Liberty (Sask) Realty. Saskatchewan REALTORS® Association
 - C$255,0004 bd3 ba1.2k sqft206 Pitt STREET, Rocanville, SK S0A 3L0For Sale
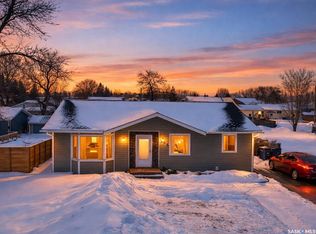 MLS ID #SK030472, Amy Hudacek, eXp Realty. Saskatchewan REALTORS® Association
 - C$210,0004 bd2 ba916 sqft319 Pelly STREET, Rocanville, SK S0A 3L0For Sale
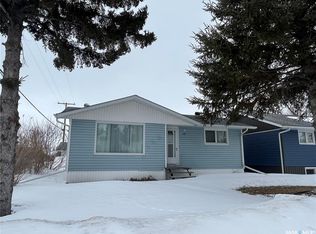 MLS ID #SK031734, Sarah Robleski, Royal LePage Martin Liberty (Sask) Realty. Saskatchewan REALTORS® Association
 - C$209,0003 bd1 ba875 sqft105 Garry STREET, Rocanville, SK S0G 3N0For SaleMLS ID #SK028733, Rolna Pranke, RE/MAX Blue Chip Realty. Saskatchewan REALTORS® Association
- C$249,0005 bd3 ba1.1k sqft302 Pitt STREET, Rocanville, SK S0A 3L0For SaleMLS ID #SK018242, Alexander Vandenameele, Royal LePage Premier Realty. Saskatchewan REALTORS® Association
- C$139,9003 bd2 ba1.1k sqft917 Galt STREET, Whitewood, SK S0G 5C0For SaleMLS ID #SK036479, Heather Bouchard, Coldwell Banker Local Realty. Saskatchewan REALTORS® Association
- C$359,0005 bd3 ba1.2k sqft608 Alberni STREET, Moosomin, SK S0G 3N0For SaleMLS ID #SK037116, Kimberly Setrum, Royal LePage Martin Liberty (Sask) Realty. Saskatchewan REALTORS® Association
- C$179,9995 bd3 ba1k sqft219 4th AVENUE, Whitewood, SK S0G 5C0For SaleMLS ID #SK015710, Amy Hudacek, eXp Realty. Saskatchewan REALTORS® Association
- C$199,0002 bd1 ba840 sqft514 Main STREET, Moosomin, SK S0G 3N0For SaleMLS ID #SK021539, Kimberly Setrum, Royal LePage Martin Liberty (Sask) Realty. Saskatchewan REALTORS® Association
- C$135,0003 bd1 ba816 sqft816 Southesk STREET, Whitewood, SK S0G 5C0For SaleMLS ID #SK038498, Hayley Beaudry, eXp Realty. Saskatchewan REALTORS® Association
- C$130,0002 bd1 ba952 sqft809 Lalonde STREET, Whitewood, SK S0G 5C0For SaleMLS ID #SK028737, Amy Hudacek, eXp Realty. Saskatchewan REALTORS® Association
- C$142,0003 bd1 ba876 sqft18 Elm AVENUE, Moosomin Regional Park, SK S0G 3N0For SaleMLS ID #SK036463, Kimberly Setrum, Royal LePage Martin Liberty (Sask) Realty. Saskatchewan REALTORS® Association
