Skip main navigation
Active
  • C$179,999

    219 4th AVENUE, Whitewood, SK S0G 5C0

    5beds
    3baths
    1,092sqft
    Single Family Residence
    Built in 1983
    10,371 Square Feet Lot
    $-- Zestimate®
    C$165/sqft
    C$-- HOA

    What's special

    Paved drivewayDetached large garageMaintenance free deckPlay areaFire pitRaised bedsMain floor laundry
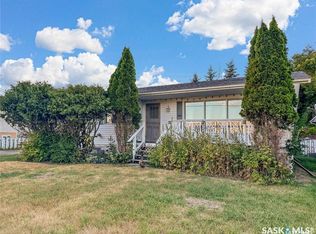
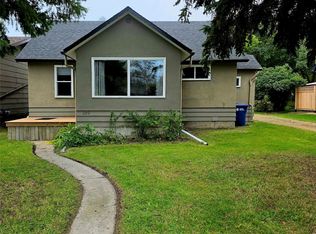
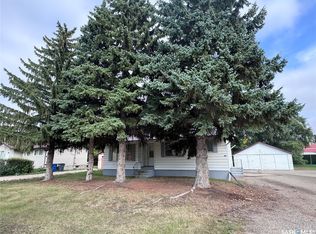
    Big lots your thing? How about big houses! This Whitewood dozee has oodles of updates including shingles, eavestroughs, AC, flooring and more! The home has a paved driveway, detached LARGE garage, fully fenced 10,000+ sq ft yard. A maintenance free deck, play area, fire pit & raised beds just to name a few. The interior boasts main floor laundry, a quaint kitchen and dining area, the most adorable 2 pc just off the entrance and copious amounts of natural light from the south facing windows! A large living room separated by a wall keeps the kitchen noise on its own so you can zone in to your TV/family bonding! 3 large sized bedrooms with updated flooring & a great sized full 4 pc bath finish the main floor with a chefs kiss. Downstairs - all recreation, alllll the time! A Natural Gas fireplace tucked in one corner give a great vibe and keep this space cozy. The rec room is large enough for a craft/play/work out area. Cold room/storage, utility room and a 3 pc bath are boast worthy downstairs! Two very large basement bedrooms finish off this 219 4th Ave Package! This is just one more fantastic option in Whitewood sk.The Crossroads community!
    338 days
    |
    3
    |
    0
    |

    Zillow last checked:

    Listing updated:

    Listed by:

    Amy Hudacek,

    eXp Realty

    Source: Saskatchewan REALTORS® Association,MLS®#: SK015710Originating MLS®#: Saskatchewan REALTORS® Association

      Facts & features

      Interior

      Bedrooms & bathrooms
      • Bedrooms: 5
      • Bathrooms: 3
      Primary bedroom
      • Features: Room Floor: Laminate
      • Level: Main
      • Area: 129.34 Square Feet
      • Dimensions: 10.5x12.5
      Bedroom
      • Features: Room Floor: Laminate
      • Level: Main
      • Area: 90 Square Feet
      • Dimensions: 10x9
      Bedroom
      • Features: Room Floor: Laminate
      • Level: Basement
      • Area: 130.03 Square Feet
      • Dimensions: 10.4x12.7
      Bedroom
      • Features: Room Floor: Laminate
      • Level: Basement
      • Area: 80.73 Square Feet
      • Dimensions: 10.5x7.9
      Bedroom
      • Features: Room Floor: Laminate
      • Level: Basement
      • Dimensions: 0x0
      Other
      • Features: Room Floor: Vinyl
      • Level: Main
      • Area: 25.25 Square Feet
      • Dimensions: 8.5x3
      Other
      • Features: Room Floor: Ceramic
      • Level: Basement
      • Area: 39.19 Square Feet
      • Dimensions: 4.9x8.3
      Other
      • Features: Room Floor: Linoleum
      • Level: Main
      • Area: 39.28 Square Feet
      • Dimensions: 4.8x8.5
      Other
      • Features: Room Floor: Ceramic Tile
      • Level: Main
      • Area: 192 Square Feet
      • Dimensions: 12x16
      Other
      • Features: Room Floor: Ceramic Tile
      • Level: Main
      • Area: 32.25 Square Feet
      • Dimensions: 3.7x9
      Living room
      • Features: Room Floor: Laminate
      • Level: Main
      • Area: 203.19 Square Feet
      • Dimensions: 17.5x11.8
      Recreation room
      • Features: Room Floor: Carpet
      • Level: Basement
      • Area: 408 Square Feet
      • Dimensions: 24x17
      Storage
      • Features: Room Floor: Concrete
      • Level: Basement
      • Area: 51.39 Square Feet
      • Dimensions: 6.2x8.4
      Utility room
      • Features: Room Floor: Concrete
      • Level: Basement
      • Area: 169 Square Feet
      • Dimensions: 13x13
      Heating
      • Forced Air, Natural Gas
      Appliances
      • Included: Water Heater, Refrigerator, Stove, Washer, Dryer, Dishwasher Built In
      Features
      • Windows: Window Treatments
      • Basement: Full,Sump Pump,Concrete
      • Number of fireplaces: 1
      • Fireplace features: Gas
      Interior area
      • Total structure area: 1,092
      • Total interior livable area: 1,092 sqft

      Property

      Parking
      • Total spaces: 4
      • Parking features: 1 Car Detached
      • Garage spaces: 1
      Features
      • Patio & porch: Deck
      • Exterior features: Lawn Back, Lawn Front
      • Fencing: Fenced
      • Frontage length: 66.00
      Lot
      • Size: 10,371 Square Feet
      • Dimensions: 157
      • Features: Rectangular Lot, Trees/Shrubs

      Construction

      Type & style
      • Home type: SingleFamily
      • Architectural style: Bungalow
      • Property subtype: Single Family Residence
      Materials
      • Wood Frame, Siding, Vinyl Siding
      • Roof: Asphalt
      Condition
      • Year built: 1983

      Community & HOA

      Location
      • Region: Whitewood

      Financial & listing details

      • Price per square foot: C$165/sqft
      • Annual tax amount: C$3,410
      • Date on market: 8/15/2025
      • Ownership: Freehold
      Amy Hudacek

      Amy Hudacek

      (306) 740-6100

      By pressing Contact Agent, you agree that the real estate professional identified above may call/text you about your search, which may involve use of automated means and pre-recorded/artificial voices. You don't need to consent as a condition of buying any property, goods, or services. Message/data rates may apply. You also agree to our Terms of Use. Zillow does not endorse any real estate professionals. We may share information about your recent and future site activity with your agent to help them understand what you're looking for in a home.

        Price history

        DateEventPrice
        5/25/2026Price changeC$179,999-2.7%C$165/sqft
        Source: Saskatchewan REALTORS® Association #SK015710 Report a problem
        2/2/2026Price changeC$185,000-2.6%C$169/sqft
        Source: Saskatchewan REALTORS® Association #SK015710 Report a problem
        8/26/2025Price changeC$190,000-5%C$174/sqft
        Source: Saskatchewan REALTORS® Association #SK015710 Report a problem
        8/15/2025Listed for saleC$199,990C$183/sqft
        Source: Saskatchewan REALTORS® Association #SK015710 Report a problem

        Public tax history

        Tax history is unavailable.

        Climate risks

        Neighborhood: S0G

        Getting around

        40 / 100
        Car-Dependent
        47 / 100
        Somewhat Bikeable

        Nearby schools

        GreatSchools rating

        No schools nearby

        We couldn't find any schools near this home.

        Similar homes