This adorable blank canvas is waiting for its next owners! Crisp whites from top to bottom make it easy to walk in and play out how this home could transform to Suit you best. Mainfloor laundry, copious natural light, 2 large bedrooms and a semi open entertaining zone make this home the *chefs kiss* for the price and the market. Updated main floor windows and a fresh water heater give this home an extra set of stars for the potential buyer. Basement can be finished to suit your needs with only the floor needing to be finished by everyone's fave local floor fella. Below deck holds a 3 pc bath, large rec area & what could be a colossal master bedroom with epic closet storage. A cozy perennial clad yard is ready with a garden shed for the green thumbs adventures among the trees. Dont delay, pull the trigger on your real estate goals by contacting your agent today!
Active
C$150,000
804 Thompson Street, Whitewood, SK S0G 5C0
3beds
2baths
1,076sqft
Single Family Residence
Built in 1983
6,525 Square Feet Lot
$-- Zestimate®
C$139/sqft
C$-- HOA
What's special
Mainfloor laundryCopious natural lightSemi open entertaining zoneUpdated main floor windowsLarge rec areaEpic closet storageCozy perennial clad yard
- 14 days
- 9
- 0
Zillow last checked:
Listing updated:
Listed by:
Amy Hudacek,
eXp Realty
Source: Saskatchewan REALTORS® Association,MLS®#: SK049662Originating MLS®#: Saskatchewan REALTORS Association
Facts & features
Interior
Bedrooms & bathrooms
- Bedrooms: 3
- Bathrooms: 2
Primary bedroom
- Description: Flooring: Laminate
- Level: Main
- Dimensions: 13.00 x 13.00
Bedroom
- Description: Flooring: Laminate
- Level: Main
- Dimensions: 9.70 x 9.40
Bedroom
- Description: Flooring: Concrete
- Level: Basement
- Dimensions: 10.30 x 17.00
Bathroom
- Description: Flooring: Linoleum
- Features: Four Piece Bathroom
- Level: Main
- Dimensions: 7.50 x 9.80
Bathroom
- Description: Flooring: Concrete
- Features: Three Piece Bathroom
- Level: Basement
- Dimensions: 11.00 x 5.80
Kitchen
- Description: Flooring: Linoleum
- Features: Kitchen/Dining Combo
- Level: Main
- Dimensions: 9.00 x 10.50
Kitchen
- Description: Flooring: Linoleum
- Level: Main
- Dimensions: 8.60 x 10.50
Laundry
- Description: Flooring: Laminate
- Level: Main
- Dimensions: 7.50 x 10.00
Living room
- Description: Flooring: Laminate
- Level: Main
- Dimensions: 12.00 x 21.70
Recreation
- Description: Flooring: Concrete
- Level: Basement
- Dimensions: 21.00 x 24.70
Utility room
- Level: Basement
Heating
- Forced Air, Natural Gas
Cooling
- Central Air
Appliances
- Included: Gas Water Heater, Dryer, Freezer, Stove, Washer
Features
- Basement: Full,Unfinished
Interior area
- Total interior livable area: 1,076 sqft
Property
Parking
- Total spaces: 2
- Parking features: Driveway
- Has uncovered spaces: Yes
- Details: Double Drive,
Features
- Patio & porch: Deck
- Exterior features: Fire Pit
- Fencing: Partial
Lot
- Size: 6,525 Square Feet
- Dimensions: 58.00 x 110
- Features: Rectangular, Rectangular Lot, Back Yard, Front Yard, Trees
Construction
Type & style
- Home type: SingleFamily
- Architectural style: Bungalow
- Property subtype: Single Family Residence
Materials
- Wood Siding
- Foundation: Concrete Perimeter
- Roof: Asphalt,Shingle
Condition
- Year built: 1983
Community & HOA
Location
- Region: Whitewood
Financial & listing details
- Price per square foot: C$139/sqft
- Annual tax amount: C$2,804
- Date on market: 9/25/2026
- Ownership: Freehold
Price history
| Date | Event | Price |
|---|---|---|
| 9/28/2026 | Listed for sale | C$150,000C$139/sqft |
Source: Saskatchewan REALTORS® Association #SK049662 Report a problem | ||
Public tax history
Tax history is unavailable.
Climate risks
Neighborhood: S0G
Nearby schools
GreatSchools rating
No schools nearby
We couldn't find any schools near this home.

Similar homes
- C$134,9004 bd2 ba1k sqft310 Parks Street, Whitewood, SK S0G 5C0For Sale
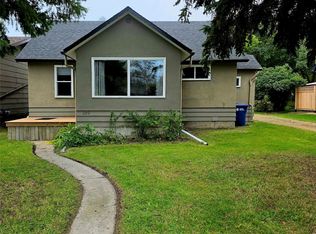 MLS ID #SK049706, Delphine Gehl, Living Skies Realty Ltd.. Saskatchewan REALTORS® Association
 - C$155,0003 bd1 ba988 sqft907 Grove Street, Whitewood, SK S0G 5C0For Sale
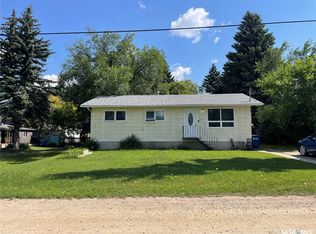 MLS ID #SK046346, Hayley Beaudry, eXp Realty. Saskatchewan REALTORS® Association
 - C$119,9003 bd2 ba1.1k sqft917 Galt Street, Whitewood, SK S0G 5C0For Sale
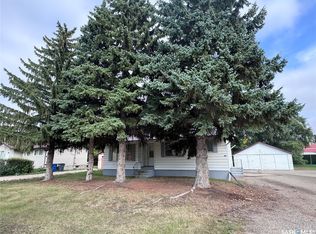 MLS ID #SK047298, Heather Bouchard, Coldwell Banker Local Realty. Saskatchewan REALTORS® Association
 - C$129,9994 bd1 ba918 sqft819 Gambetta Street, Whitewood, SK S0G 5C0For Sale
 MLS ID #SK046403, Shannon L Dyke, RE/MAX Blue Chip Realty. Saskatchewan REALTORS® Association
