A perfect starter home or a great option for a revenue property. Brand new paint throughout, super fresh and ready to move in!! Large entrance porch with double closet new entrance door and back deck, leads into the fully renovated kitchen featuring tiled counter tops, island and back splash, fresh white cabinetry, appliances included: smooth top range, microwave range hood fan, built in dishwasher and refrigerator. A few of the convenient kitchen features for a chef are the pot filler kitchen faucet, pantry and island The main level bathroom has been updated with tub, toilet, vanity, plumbing & light fixtures paint & flooring. The 2 main level bedrooms have updated laminate flooring. light fixtures & a touch of charm with original woodwork. Large living room & adjacent dining room feature gleaming original hardwood floors & trim work. Upstairs you will find a landing with room for storage or decor & 2 charming bedrooms, each with a built-in dresser, closet, laminate flooring & under eave storage. The finished basement has a large rec room, 3-piece bathroom with shower, vanity, linen storage, toilet, linoleum & light fixture. Tucked behind the bathroom is a separate laundry room with cupboards & updated linoleum. The utility room offers plenty of storage space & a new high efficiency natural gas furnace, high efficiency natural gas water heater. In the back yard you will discover an electrified, double length garage with access from the front yard & also the back lane, with a little work, you could have a great garage & workshop set up. This home has seen numerous updates including new metal roof on the garage, paint, vinyl windows, entrance doors, interior paint, main level bathroom vanity, tub, surround, toilet, basement bathroom with vanity, toilet & shower, kitchen cabinetry with smooth top range, fridge, microwave range hood fan & built in dishwasher, high efficiency furnace & high efficiency natural gas water heater.
Active
C$134,900
310 Parks Street, Whitewood, SK S0G 5C0
4beds
2baths
1,096sqft
Single Family Residence
Built in 1946
7,000 Square Feet Lot
$-- Zestimate®
C$123/sqft
C$-- HOA
What's special
Brand new paint throughoutLarge entrance porchDouble closetNew entrance doorBack deckFully renovated kitchenTiled counter tops
- 15 days
- 14
- 0
Zillow last checked:
Listing updated:
Listed by:
Delphine Gehl,
Living Skies Realty Ltd.
Source: Saskatchewan REALTORS® Association,MLS®#: SK049706Originating MLS®#: Saskatchewan REALTORS Association
Facts & features
Interior
Bedrooms & bathrooms
- Bedrooms: 4
- Bathrooms: 2
Primary bedroom
- Description: Flooring: Laminate
- Level: Main
- Dimensions: 10.10 x 11.70
Bedroom
- Description: Flooring: Laminate
- Level: Main
- Dimensions: 10.10 x 9.10
Bedroom
- Description: Flooring: Laminate
- Level: Second
- Dimensions: 10.00 x 12.10
Bedroom
- Description: Flooring: Laminate
- Level: Second
- Dimensions: 12.00 x 13.70
Bathroom
- Description: Flooring: Linoleum
- Features: Four Piece Bathroom
- Level: Main
- Dimensions: 6.20 x 7.50
Bathroom
- Description: Flooring: Linoleum
- Features: Three Piece Bathroom
- Level: Basement
- Dimensions: 6.10 x 8.00
Dining room
- Description: Flooring: Hardwood
- Level: Main
- Dimensions: 8.20 x 11.20
Kitchen
- Description: Flooring: Linoleum
- Level: Main
- Dimensions: 11.60 x 12.40
Laundry
- Description: Flooring: Linoleum
- Level: Basement
- Dimensions: 3.90 x 7.11
Living room
- Description: Flooring: Hardwood
- Level: Main
- Dimensions: 11.60 x 15.90
Porch
- Description: Flooring: Linoleum
- Level: Main
- Dimensions: 4.20 x 6.90
Recreation
- Description: Flooring: Concrete
- Level: Basement
- Dimensions: 9.60 x 22.10
Storage room
- Level: Basement
Utility room
- Description: Flooring: Concrete
- Level: Basement
- Dimensions: 15.11 x 15.50
Heating
- Forced Air, Natural Gas
Appliances
- Included: Gas Water Heater, Dryer, Dishwasher, Microwave Hood Fan, Refrigerator, Stove, Washer
Features
- Window Treatments
- Windows: Window Treatments
- Basement: Full,Partially Finished,Sump Pump
Interior area
- Total interior livable area: 1,096 sqft
Property
Parking
- Total spaces: 6
- Parking features: Driveway, Detached, Two Car Garage, Gravel, Parking Space(s)
- Garage spaces: 2
- Has uncovered spaces: Yes
- Details: Gravel Drive, Garage Door Remote Num:0
Lot
- Size: 7,000 Square Feet
- Dimensions: 50.00 x 140
- Features: Rectangular, Rectangular Lot, Back Yard, Front Yard, Trees
Construction
Type & style
- Home type: SingleFamily
- Architectural style: One and One Half Story
- Property subtype: Single Family Residence
Materials
- Stucco, Wood Frame
- Foundation: Concrete Perimeter
- Roof: Asphalt,Shingle
Condition
- Year built: 1946
Community & HOA
Location
- Region: Whitewood
Financial & listing details
- Price per square foot: C$123/sqft
- Annual tax amount: C$2,503
- Date on market: 9/28/2026
- Ownership: Freehold
Price history
| Date | Event | Price |
|---|---|---|
| 9/28/2026 | Listed for sale | C$134,900C$123/sqft |
Source: Saskatchewan REALTORS® Association #SK049706 Report a problem | ||
Public tax history
Tax history is unavailable.
Climate risks
Neighborhood: S0G
Nearby schools
GreatSchools rating
No schools nearby
We couldn't find any schools near this home.

Similar homes
- C$129,9994 bd1 ba918 sqft819 Gambetta Street, Whitewood, SK S0G 5C0For Sale
 MLS ID #SK046403, Shannon L Dyke, RE/MAX Blue Chip Realty. Saskatchewan REALTORS® Association
 - C$150,0003 bd2 ba1k sqft804 Thompson Street, Whitewood, SK S0G 5C0For Sale
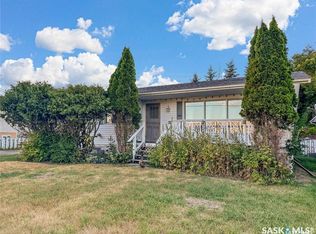 MLS ID #SK049662, Amy Hudacek, eXp Realty. Saskatchewan REALTORS® Association
 - C$119,9003 bd2 ba1.1k sqft917 Galt Street, Whitewood, SK S0G 5C0For Sale
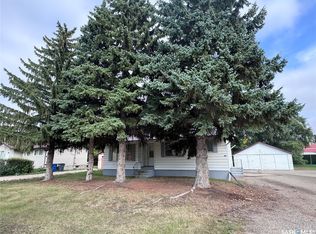 MLS ID #SK047298, Heather Bouchard, Coldwell Banker Local Realty. Saskatchewan REALTORS® Association
 - C$155,0003 bd1 ba988 sqft907 Grove Street, Whitewood, SK S0G 5C0For Sale
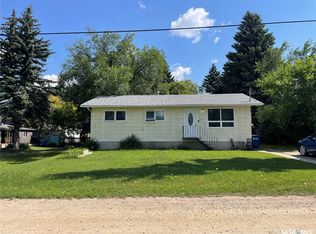 MLS ID #SK046346, Hayley Beaudry, eXp Realty. Saskatchewan REALTORS® Association
