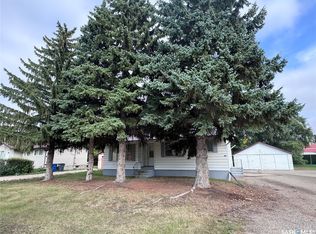
328 6TH Ave- "An OLDIE but a GOODIE", this 1911 Home does not show it's age. A solid 3 bedroom plus 2 bathroom home is a great choice for your family just down the street from the school in this charming caring community of Broadview , a town that has all the comforts of a great place to raise your family. <SUNNY AND BRIGHT> and < TURN KEY> The home features an updated kitchen (2019), newer vinyl plank flooring on the main (2022) floor, new windows (2017-2018), HE furnace and water heater and toilets brand new. Main floor has a nice layout with a large open space between the dining and living room, a 9' ceiling gives this home CHARM. The modern kitchen has lots of white cabinets and counter space. Lots of extra area for your dining table or to add an island. Kitchen freshly painted. Fridge, stove, washer (2107), dryer (2023) are included. The 4 piece bath has a newer tub surround and tub. On the second level , find all natural painted hardwood floors in 3 good sized bedrooms. One bedroom has a "Jack n Jill" style 1/2 bath. There is some character to be found with crystal door knobs and original doors. New windows in each room. The home has a WARM and comforting Vibe, so check out 328 6th AVE soon!
Active
C$88,000
328 6TH Avenue, Broadview, SK S0G 0K0
3beds
2baths
1,089sqft
Single Family Residence
Built in 1911
9,374 Square Feet Lot
$-- Zestimate®
C$81/sqft
C$-- HOA
What's special
Sunny and bright
- 68 days
- 46
- 6
Zillow last checked:
Listing updated:
Listed by:
Shannon L Dyke,
RE/MAX Blue Chip Realty
Source: Saskatchewan REALTORS® Association,MLS®#: SK044390Originating MLS®#: Saskatchewan REALTORS Association
Facts & features
Interior
Bedrooms & bathrooms
- Bedrooms: 3
- Bathrooms: 2
Bedroom
- Description: Flooring: Hardwood
- Level: Second
- Dimensions: 10.00 x 9.50
Bedroom
- Description: Flooring: Hardwood
- Level: Second
- Dimensions: 9.00 x 9.10
Bedroom
- Description: Flooring: Hardwood
- Level: Second
- Dimensions: 13.40 x 13.10
Bathroom
- Description: Flooring: Linoleum
- Features: Four Piece Bathroom
- Level: Main
- Dimensions: 6.10 x 6.70
Bathroom
- Description: Flooring: Vinyl
- Features: Two Piece Bathroom
- Level: Second
- Dimensions: 2.90 x 6.90
Dining room
- Description: Flooring: Plank,Vinyl
- Level: Main
- Dimensions: 12.20 x
Kitchen
- Description: Flooring: Linoleum
- Level: Main
Kitchen
- Description: Flooring: Plank,Vinyl
- Level: Main
- Dimensions: 13.10 x 11.60
Laundry
- Description: Flooring: Plank,Vinyl
- Level: Main
- Dimensions: 4.70 x 11.00
Living room
- Description: Flooring: Laminate
- Level: Main
Living room
- Description: Flooring: Plank,Vinyl
- Level: Main
- Dimensions: 12.90 x 14.60
Heating
- Forced Air, Natural Gas
Appliances
- Included: Gas Water Heater, Dryer, Refrigerator, Stove, Washer
Features
- Basement: Other,Sump Pump
Interior area
- Total interior livable area: 1,089 sqft
Video & virtual tour
Property
Parking
- Total spaces: 4
- Parking features: Driveway, Gravel, No Garage
- Has uncovered spaces: Yes
- Details: Gravel Drive,
Features
- Patio & porch: Patio
Lot
- Size: 9,374 Square Feet
- Dimensions: 75.00 x 125
- Features: Rectangular, Rectangular Lot, Back Yard, Front Yard, Trees
Details
- Additional structures: Shed(s)
Construction
Type & style
- Home type: SingleFamily
- Architectural style: One and One Half Story
- Property subtype: Single Family Residence
Materials
- Vinyl Siding, Wood Frame
- Foundation: Cellar
- Roof: Asphalt,Shingle
Condition
- Year built: 1911
Community & HOA
Location
- Region: Broadview
Financial & listing details
- Price per square foot: C$81/sqft
- Annual tax amount: C$1,804
- Date on market: 8/3/2026
- Ownership: Freehold
Price history
| Date | Event | Price |
|---|---|---|
| 8/4/2026 | Listed for sale | C$88,000C$81/sqft |
Source: Saskatchewan REALTORS® Association #SK044390 Report a problem | ||
Public tax history
Tax history is unavailable.
Climate risks
Neighborhood: S0G
Nearby schools
GreatSchools rating
No schools nearby
We couldn't find any schools near this home.
Similar homes
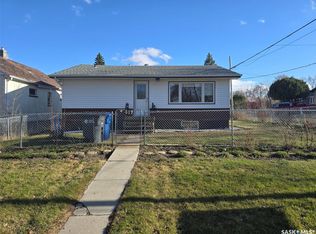
- C$130,0001 bd1 ba576 sqft415 Calgary Street, Broadview, SK S0G 0K0For Sale
 MLS ID #SK032400, Shannon L Dyke, RE/MAX Blue Chip Realty. Saskatchewan REALTORS® Association
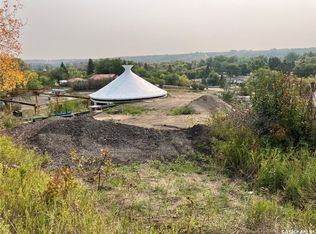
 - C$80,0004 bd1 ba960 sqft813 Cartier Street, Whitewood, SK S0G 5C0For Sale
 MLS ID #SK043124, Bobbie Balan, Balan Real Estate. Saskatchewan REALTORS® Association
 - C$119,9003 bd2 ba1.1k sqft917 Galt Street, Whitewood, SK S0G 5C0For Sale
 MLS ID #SK047298, Heather Bouchard, Coldwell Banker Local Realty. Saskatchewan REALTORS® Association
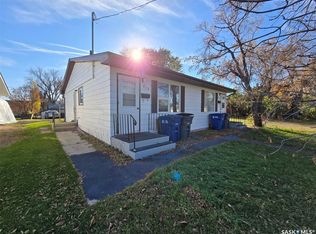
 - C$129,9994 bd1 ba918 sqft819 Gambetta Street, Whitewood, SK S0G 5C0For Sale
 MLS ID #SK046403, Shannon L Dyke, RE/MAX Blue Chip Realty. Saskatchewan REALTORS® Association
