Welcome to this well-maintained 3 bedroom, 2 bathroom home located in the friendly community of Whitewood. Offering a great mix of comfort, value, and potential, this property features some updated flooring, spacious living areas, and an unfinished basement ready for future development or additional living space. The nicely treed yard provides plenty of outdoor space to enjoy, while the detached two-car garage offers parking and storage. The home is equipped with a 100 amp electrical panel and has clearly been cared for over the years. Whether you’re a first-time buyer, investor, or simply looking for an affordable home with room to make it your own, this property is worth a look. Conveniently located close to local amenities, schools, and parks.
Active
C$139,900
917 Galt STREET, Whitewood, SK S0G 5C0
3beds
2baths
1,112sqft
Single Family Residence
Built in 1972
10,872 Square Feet Lot
$-- Zestimate®
C$126/sqft
C$-- HOA
What's special
- 67 days |
- 1 |
- 0 |
Zillow last checked:
Listing updated:
Listed by:
Heather Bouchard,
Coldwell Banker Local Realty
Source: Saskatchewan REALTORS® Association,MLS®#: SK036479Originating MLS®#: Saskatchewan REALTORS® Association
Facts & features
Interior
Bedrooms & bathrooms
- Bedrooms: 3
- Bathrooms: 2
Bedroom
- Features: Room Floor: Linoleum
- Level: Main
- Area: 90 Square Feet
- Dimensions: 9x10
Bedroom
- Features: Room Floor: Linoleum
- Level: Main
- Area: 130 Square Feet
- Dimensions: 10x13
Bedroom
- Features: Room Floor: Linoleum
- Level: Main
- Area: 130 Square Feet
- Dimensions: 10x13
Other
- Features: Room Floor: Concrete
- Level: Basement
Other
- Features: Room Floor: Linoleum
- Level: Main
Dining room
- Features: Room Floor: Linoleum
- Level: Main
- Area: 110 Square Feet
- Dimensions: 10x11
Kitchen
- Features: Room Floor: Linoleum
- Level: Main
- Area: 90 Square Feet
- Dimensions: 10x9
Other
- Features: Room Floor: Concrete
- Level: Basement
Living room
- Features: Room Floor: Linoleum
- Level: Main
- Area: 247 Square Feet
- Dimensions: 13x19
Heating
- Forced Air, Natural Gas
Appliances
- Included: Water Heater, Gas Water Heater, Dryer, Refrigerator, Exhaust Fan, Microwave, Stove, Washer
Features
- Basement: Full,Unfinished,Concrete
- Has fireplace: No
Interior area
- Total structure area: 1,112
- Total interior livable area: 1,112 sqft
Property
Parking
- Total spaces: 4
- Parking features: 2 Car Detached, Parking Spaces, Asphalt
- Garage spaces: 2
- Details: Parking Size: 22.0x26.0
Features
- Exterior features: Lawn Back, Lawn Front
- Frontage length: 80.00
Lot
- Size: 10,872 Square Feet
- Dimensions: 134
- Features: Rectangular Lot, Trees/Shrubs
Construction
Type & style
- Home type: SingleFamily
- Architectural style: Bungalow
- Property subtype: Single Family Residence
Materials
- Wood Siding
- Roof: Metal
Condition
- Year built: 1972
Community & HOA
Location
- Region: Whitewood
Financial & listing details
- Price per square foot: C$126/sqft
- Annual tax amount: C$2,442
- Date on market: 5/20/2026
- Exclusions: Water Softener
- Ownership: Freehold
Heather Bouchard
Heather Bouchard
(306) 901-7711
By pressing Contact Agent, you agree that the real estate professional identified above may call/text you about your search, which may involve use of automated means and pre-recorded/artificial voices. You don't need to consent as a condition of buying any property, goods, or services. Message/data rates may apply. You also agree to our Terms of Use. Zillow does not endorse any real estate professionals. We may share information about your recent and future site activity with your agent to help them understand what you're looking for in a home.
Price history
| Date | Event | Price |
|---|---|---|
| 7/13/2026 | Price change | C$139,900-6.7%C$126/sqft |
Source: Saskatchewan REALTORS® Association #SK036479 Report a problem | ||
| 5/20/2026 | Listed for sale | C$149,900C$135/sqft |
Source: Saskatchewan REALTORS® Association #SK036479 Report a problem | ||
Public tax history
Tax history is unavailable.
Climate risks
Neighborhood: S0G
Nearby schools
GreatSchools rating
No schools nearby
We couldn't find any schools near this home.
- C$525,000-- bd-- ba-- sqft905 Gambetta St, Whitewood, SK S0G5C0For Sale

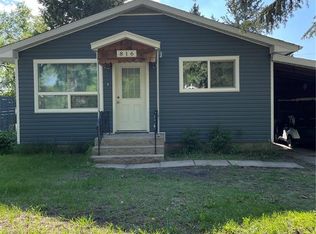
- C$135,0003 bd1 ba816 sqft816 Southesk St, Whitewood, SK S0G5C0For Sale
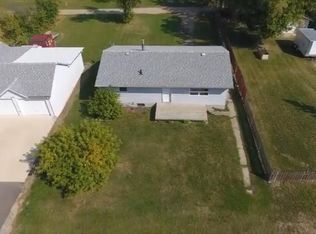
- C$85,0004 bd1 ba960 sqft813 Cartier St, Whitewood, SK S0G5C0For Sale
- C$130,0002 bd1 ba952 sqft809 Lalonde St, Whitewood, SK S0G5C0For Sale

- C$80,3002 bd1 ba1k sqft608 Balfour St, Whitewood, SK S0G5C0For Sale
- C$95,9003 bd1 ba864 sqft406 Southesk St, Whitewood, SK S0G5C0For Sale
- C$179,9995 bd3 ba1k sqft219 4th Ave, Whitewood, SK S0G5C0For Sale
- C$410,0004 bd2 ba2.1k sqftRural Address #123, Silverwood, SK S0GFor Sale
Similar homes
- C$135,0003 bd1 ba816 sqft816 Southesk STREET, Whitewood, SK S0G 5C0For SaleMLS ID #SK038498, Hayley Beaudry, eXp Realty. Saskatchewan REALTORS® Association
- C$130,0002 bd1 ba952 sqft809 Lalonde STREET, Whitewood, SK S0G 5C0For SaleMLS ID #SK028737, Amy Hudacek, eXp Realty. Saskatchewan REALTORS® Association
- C$179,9995 bd3 ba1k sqft219 4th AVENUE, Whitewood, SK S0G 5C0For Sale
 MLS ID #SK015710, Amy Hudacek, eXp Realty. Saskatchewan REALTORS® Association
 - C$95,9003 bd1 ba864 sqft406 Southesk STREET, Whitewood, SK S0G 5C0For Sale
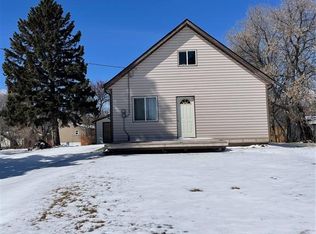 MLS ID #SK032084, Hayley Beaudry, eXp Realty. Saskatchewan REALTORS® Association
 - C$169,9002 bd2 ba994 sqft299 9th AVENUE, Broadview, SK S0G 0K0For SaleMLS ID #SK029607, Corey Thiessen, Indian Head Realty Corp.. Saskatchewan REALTORS® Association
- C$93,9003 bd1 ba1.1k sqft629 Nina STREET, Broadview, SK S0G 0K0For SaleMLS ID #SK041706, Shannon L Dyke, RE/MAX Blue Chip Realty. Saskatchewan REALTORS® Association
- C$107,5002 bd2 ba911 sqft517 Nina STREET, Broadview, SK S0G 0K0For SaleMLS ID #SK028605, Shannon L Dyke, RE/MAX Blue Chip Realty. Saskatchewan REALTORS® Association
- C$130,0001 bd1 ba576 sqft415 Calgary STREET, Broadview, SK S0G 0K0For SaleMLS ID #SK032400, Shannon L Dyke, RE/MAX Blue Chip Realty. Saskatchewan REALTORS® Association
- C$198,0003 bd2 ba1.5k sqft615 King STREET, Wapella, SK S0G 4Z0For SaleMLS ID #SK026276, Carmen Hamilton, eXp Realty. Saskatchewan REALTORS® Association
