Originally built in 1928, this charming home offers approximately 1,023 sq/ft of living space and is full of character. Features include some original hardwood floors, vintage door handles, classic doors and baseboards, and 9-foot ceilings. A thoughtfully designed addition in 1999 brings modern comfort with spacious rooms and large windows that fill the home with natural light. This property offers both brightness and functionality. While only one bedroom is shown in the photos, there are actually two generously sized bedrooms, both offering excellent space. The furnace and water heater are located in the partial basement and have been well maintained. The home also features a 100-amp electrical panel conveniently located in the kitchen. Shingles on the house and garage were replaced in 2020, and the shingles on the sheds were replaced last year. Nearly all siding has been updated to low-maintenance vinyl. Outside, you’ll find a nice backyard with back alley access, along with a 12 x 24 attached, insulated garage (built in 2004) with a concrete floor and convenient entry through the overhead door. Enjoy your morning coffee or evening relaxation on the 8 x 22 front veranda (built in 2003). Ideally located within walking distance to all amenities, this home is perfect for first-time buyers, those looking to downsize, or investors seeking a rental property. This one is truly a must-see!
Active
C$80,300
608 Balfour STREET, Whitewood, SK S0G 5C0
2beds
1baths
1,023sqft
Single Family Residence
Built in 1928
7,501 Square Feet Lot
$-- Zestimate®
C$78/sqft
C$-- HOA
What's special
Original hardwood floorsVintage door handlesClassic doors and baseboardsSpacious roomsTwo generously sized bedrooms
- 88 days |
- 28 |
- 2 |
Zillow last checked:
Listing updated:
Listed by:
Bobbie Balan,
Balan Real Estate
Source: Saskatchewan REALTORS® Association,MLS®#: SK034060Originating MLS®#: Saskatchewan REALTORS® Association
Facts & features
Interior
Bedrooms & bathrooms
- Bedrooms: 2
- Bathrooms: 1
Bedroom
- Features: Room Floor: Hardwood
- Level: Main
- Area: 99.9 Square Feet
- Dimensions: 8.9x11.5
Bedroom
- Features: Room Floor: Hardwood
- Level: Main
- Area: 150.21 Square Feet
- Dimensions: 8.9x17.2
Other
- Features: Room Floor: Linoleum
- Level: Main
- Area: 84.94 Square Feet
- Dimensions: 7.4x11.7
Dining room
- Features: Room Floor: Laminate
- Level: Main
- Area: 125 Square Feet
- Dimensions: 10.5x12
Kitchen
- Features: Room Floor: Linoleum
- Level: Main
- Area: 127.49 Square Feet
- Dimensions: 11.5x11.2
Living room
- Features: Room Floor: Carpet
- Level: Main
- Area: 146 Square Feet
- Dimensions: 12x12.2
Storage
- Features: Room Floor: Concrete
- Level: Basement
Heating
- Forced Air, Natural Gas
Appliances
- Included: Water Heater, Gas Water Heater, Dryer, Freezer, Refrigerator, Reverse Osmosis System, Stove, Washer
Features
- Windows: Window Treatments
- Basement: Partial,Unfinished,Sump Pump,Concrete
- Has fireplace: No
Interior area
- Total structure area: 1,023
- Total interior livable area: 1,023 sqft
Video & virtual tour
Property
Parking
- Total spaces: 3
- Parking features: 1 Car Attached, Garage Door Opnr/Control(S), Gravel
- Attached garage spaces: 1
- Has uncovered spaces: Yes
- Details: Parking Size: 24.0x14.0
Features
- Patio & porch: Deck
- Exterior features: Balcony, Lawn Back, Lawn Front
- Fencing: Partial
- Frontage length: 50.00
Lot
- Size: 7,501 Square Feet
- Dimensions: 150
- Features: Rectangular Lot, Trees/Shrubs
Details
- Additional structures: Shed(s)
Construction
Type & style
- Home type: SingleFamily
- Architectural style: Bungalow
- Property subtype: Single Family Residence
Materials
- Vinyl Siding, Wood Siding
- Roof: Asphalt
Condition
- Year built: 1928
Community & HOA
Location
- Region: Whitewood
Financial & listing details
- Price per square foot: C$78/sqft
- Annual tax amount: C$2,453
- Date on market: 4/27/2026
- Exclusions: Water Softener
- Ownership: Freehold
Bobbie Balan
Bobbie Balan
(306) 853-7288
By pressing Contact Agent, you agree that the real estate professional identified above may call/text you about your search, which may involve use of automated means and pre-recorded/artificial voices. You don't need to consent as a condition of buying any property, goods, or services. Message/data rates may apply. You also agree to our Terms of Use. Zillow does not endorse any real estate professionals. We may share information about your recent and future site activity with your agent to help them understand what you're looking for in a home.
Price history
| Date | Event | Price |
|---|---|---|
| 4/27/2026 | Listed for sale | C$80,300C$78/sqft |
Source: Saskatchewan REALTORS® Association #SK034060 Report a problem | ||
Public tax history
Tax history is unavailable.
Climate risks
Neighborhood: S0G
Nearby schools
GreatSchools rating
No schools nearby
We couldn't find any schools near this home.
- C$179,9995 bd3 ba1k sqft219 4th Ave, Whitewood, SK S0G5C0For Sale

- C$130,0002 bd1 ba952 sqft809 Lalonde St, Whitewood, SK S0G5C0For Sale

- C$85,0004 bd1 ba960 sqft813 Cartier St, Whitewood, SK S0G5C0For Sale
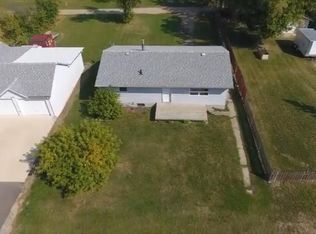
- C$95,9003 bd1 ba864 sqft406 Southesk St, Whitewood, SK S0G5C0For Sale
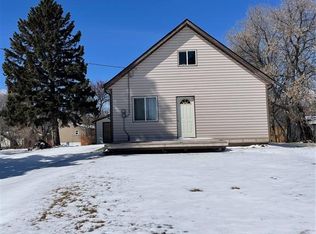
- C$135,0003 bd1 ba816 sqft816 Southesk St, Whitewood, SK S0G5C0For Sale
- C$139,9003 bd2 ba1.1k sqft917 Galt St, Whitewood, SK S0G5C0For Sale
- C$525,000-- bd-- ba-- sqft905 Gambetta St, Whitewood, SK S0G5C0For Sale
- C$410,0004 bd2 ba2.1k sqftRural Address #123, Silverwood, SK S0GFor Sale
Similar homes
- C$85,0004 bd1 ba960 sqft813 Cartier STREET, Whitewood, SK S0G 5C0For SaleMLS ID #SK043124, Bobbie Balan, Balan Real Estate. Saskatchewan REALTORS® Association
- C$95,9003 bd1 ba864 sqft406 Southesk STREET, Whitewood, SK S0G 5C0For SaleMLS ID #SK032084, Hayley Beaudry, eXp Realty. Saskatchewan REALTORS® Association
- C$93,9003 bd1 ba1.1k sqft629 Nina STREET, Broadview, SK S0G 0K0For Sale
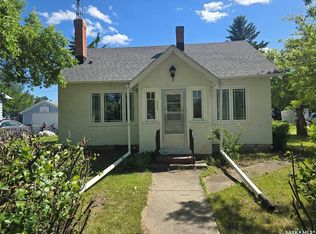 MLS ID #SK041706, Shannon L Dyke, RE/MAX Blue Chip Realty. Saskatchewan REALTORS® Association
 - C$107,5002 bd2 ba911 sqft517 Nina STREET, Broadview, SK S0G 0K0For Sale
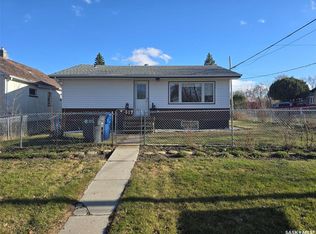 MLS ID #SK028605, Shannon L Dyke, RE/MAX Blue Chip Realty. Saskatchewan REALTORS® Association
