Welcome to 907 Grove Street in the great community of Whitewood! This property is located in a peaceful location only a few blocks away from the K-12 school, making it a perfect home for a family. Featuring all 3 bedrooms upstairs and a 4pc bath. Updates to this home include shingles and kitchen cupboards making the kitchen/dining area absolutely stunning as you walk in through the front door. Out the back entrance you will walk onto a nice sized 2 level deck area with built in seating. Enjoy a peaceful evening in the private backyard partially fenced and surrounded by trees. The full basement is unfinished and ready for you to make it your own! Contact your agent today to schedule your viewing!
Active
C$155,000
907 Grove STREET, Whitewood, SK S0G 5C0
3beds
1baths
988sqft
Single Family Residence
Built in 1978
7,213 Square Feet Lot
$-- Zestimate®
C$157/sqft
C$-- HOA
What's special
- 35 days
- 10
- 0
Zillow last checked:
Listing updated:
Listed by:
Hayley Beaudry,
eXp Realty
Source: Saskatchewan REALTORS® Association,MLS®#: SK046346Originating MLS®#: Saskatchewan REALTORS® Association
Facts & features
Interior
Bedrooms & bathrooms
- Bedrooms: 3
- Bathrooms: 1
Primary bedroom
- Features: Room Floor: Carpet
- Level: Main
- Area: 123.47 Square Feet
- Dimensions: 11.8x10.7
Bedroom
- Features: Room Floor: Carpet
- Level: Main
- Area: 72.22 Square Feet
- Dimensions: 8.8x8.4
Bedroom
- Features: Room Floor: Carpet
- Level: Main
- Area: 87.5 Square Feet
- Dimensions: 8.4x10.6
Other
- Features: Room Floor: Tile
- Level: Main
- Area: 55.42 Square Feet
- Dimensions: 11.8x4.9
Other
- Features: Room Floor: Linoleum
- Level: Main
- Area: 182.56 Square Feet
- Dimensions: 10.7x17.3
Living room
- Features: Room Floor: Laminate
- Level: Main
- Area: 194.44 Square Feet
- Dimensions: 12.9x15.3
Heating
- Forced Air, Natural Gas
Appliances
- Included: Water Heater, Gas Water Heater, Dishwasher Built In, Dryer, Refrigerator, Stove, Washer
Features
- Basement: Full,Unfinished,Concrete
- Has fireplace: No
Interior area
- Total structure area: 988
- Total interior livable area: 988 sqft
Property
Parking
- Total spaces: 2
- Parking features: Gravel
- Has uncovered spaces: Yes
Features
- Patio & porch: Deck
- Exterior features: Lawn Back, Lawn Front
- Fencing: Partial
- Frontage length: 65.00
Lot
- Size: 7,213 Square Feet
- Dimensions: 111
- Features: Irregular Lot, Trees/Shrubs
Details
- Additional structures: Shed(s)
Construction
Type & style
- Home type: SingleFamily
- Architectural style: Bungalow
- Property subtype: Single Family Residence
Materials
- Siding
- Roof: Asphalt
Condition
- Year built: 1978
Community & HOA
Location
- Region: Whitewood
Financial & listing details
- Price per square foot: C$157/sqft
- Annual tax amount: C$2,738
- Date on market: 8/23/2026
- Ownership: Freehold
Price history
| Date | Event | Price |
|---|---|---|
| 8/23/2026 | Listed for sale | C$155,000C$157/sqft |
Source: Saskatchewan REALTORS® Association #SK046346 Report a problem | ||
Public tax history
Tax history is unavailable.
Climate risks
Neighborhood: S0G
Nearby schools
GreatSchools rating
No schools nearby
We couldn't find any schools near this home.

Similar homes
- C$169,0005 bd3 ba1k sqft219 4th AVENUE, Whitewood, SK S0G 5C0For Sale
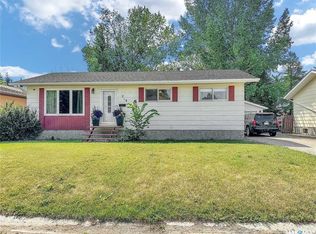 MLS ID #SK045658, Amy Hudacek, eXp Realty. Saskatchewan REALTORS® Association
 - C$119,9003 bd2 ba1.1k sqft917 Galt STREET, Whitewood, SK S0G 5C0For Sale
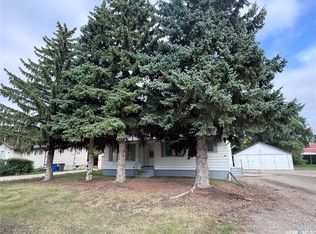 MLS ID #SK047298, Heather Bouchard, Coldwell Banker Local Realty. Saskatchewan REALTORS® Association
 - C$129,9994 bd1 ba918 sqft819 Gambetta STREET, Whitewood, SK S0G 5C0For Sale
 MLS ID #SK046403, Shannon L Dyke, RE/MAX Blue Chip Realty. Saskatchewan REALTORS® Association
 - C$129,9003 bd1 ba816 sqft816 Southesk STREET, Whitewood, SK S0G 5C0For Sale
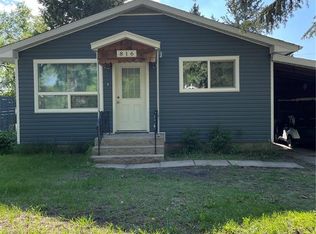 MLS ID #SK038498, Hayley Beaudry, eXp Realty. Saskatchewan REALTORS® Association
