You won't find another property quite like this one! The character you want in a house with ALL the UPDATES needed; windows, electrical, plumbing, metal roof, flooring, kitchen, and bathrooms. This HUGE entrance has an abundance of space and off of it you’ll find a large closet, office (could be a 5th bedroom), 3 pc bathroom, and main floor laundry which also has a large pantry! You’ll be pleased that the main level also features the master bedroom and a beautiful 5pc bathroom; complete with a jacuzzi tub and separate tub/shower! The eat-in kitchen is so AMAZING! Beautiful white cabinets, accented with gold hardware, butcher block countertops, black stainless steel appliances, white hexagon backsplash, and USB ports! Through the kitchen is the incredible rec room complete with hardwood floors and a built-in bar; perfect for when you’re entertaining! On the other side of the kitchen is the living room where there’s more than enough space for a kid’s play area; this also leads to the front entrance where you’ll find a large closet! Upstairs, you’ll find 3 spacious bedrooms which all feature huge closets and new flooring throughout! The basement is perfect for storage and is home to the utility room. The detached garage that’s HEATED and INSULATED is another added perk to this great property! This 2.5 car garage has more than enough space for 2 vehicles, storage, and a workbench! Call today to view!
Active
C$268,000
323 3rd Avenue, Wapella, SK S0G 4Z0
4beds
2baths
2,218sqft
Single Family Residence
Built in 1900
6,499 Square Feet Lot
$-- Zestimate®
C$121/sqft
C$-- HOA
What's special
Large closetGold hardwareButcher block countertopsBlack stainless steel appliancesWhite hexagon backsplash
- 6 days
- 9
- 2
Zillow last checked:
Listing updated:
Listed by:
Kimberly Setrum,
Royal LePage Martin Liberty (Sask) Realty
Source: Saskatchewan REALTORS® Association,MLS®#: SK050560Originating MLS®#: Saskatchewan REALTORS Association
Facts & features
Interior
Bedrooms & bathrooms
- Bedrooms: 4
- Bathrooms: 2
Primary bedroom
- Description: Flooring: Carpet
- Level: Main
- Dimensions: 9.00 x 16.50
Bedroom
- Description: Flooring: Laminate
- Level: Second
- Dimensions: 9.70 x 10.80
Bedroom
- Description: Flooring: Laminate
- Level: Second
- Dimensions: 10.00 x 11.90
Bedroom
- Description: Flooring: Laminate
- Level: Second
- Dimensions: 8.70 x 10.20
Bathroom
- Description: Flooring: Linoleum
- Features: Five Piece Bathroom
- Level: Main
Bathroom
- Description: Flooring: Linoleum
- Features: Three Piece Bathroom
- Level: Main
Foyer
- Description: Flooring: Linoleum
- Level: Main
- Dimensions: 7.11 x 24.70
Kitchen
- Description: Flooring: Laminate
- Level: Main
- Dimensions: 13.60 x 13.80
Laundry
- Description: Flooring: Linoleum
- Level: Main
- Dimensions: 9.70 x 10.00
Living room
- Description: Flooring: Laminate
- Level: Main
- Dimensions: 11.20 x 25.50
Office
- Description: Flooring: Carpet
- Level: Main
- Dimensions: 7.40 x 8.50
Other
- Description: Flooring: Laminate
- Level: Main
- Dimensions: 7.10 x 9.11
Recreation
- Description: Flooring: Hardwood
- Level: Main
- Dimensions: 11.11 x 20.00
Other
- Description: Flooring: Concrete
- Level: Basement
Heating
- Forced Air, Natural Gas
Appliances
- Included: Water Softener, Water Heater, Dryer, Dishwasher, Disposal, Microwave, Portable Air Conditioning Unit(s), Refrigerator, Stove, Washer
Features
- Window Treatments
- Windows: Window Treatments
- Basement: Other,Partial,Unfinished,Sump Pump
Interior area
- Total interior livable area: 2,218 sqft
Property
Parking
- Total spaces: 4
- Parking features: Driveway, Detached, Two Car Garage, Gravel, Heated Garage, Garage Door Opener
- Garage spaces: 2
- Has uncovered spaces: Yes
- Details: Gravel Drive,
Features
- Patio & porch: Deck, Patio
Lot
- Size: 6,499 Square Feet
- Dimensions: 50.00 x 130.00
- Features: Rectangular, Rectangular Lot, Back Yard, Front Yard
Details
- Additional structures: Shed(s)
Construction
Type & style
- Home type: SingleFamily
- Property subtype: Single Family Residence
Materials
- Brick
- Roof: Metal
Condition
- Year built: 1900
Community & HOA
Location
- Region: Hanley
Financial & listing details
- Price per square foot: C$121/sqft
- Annual tax amount: C$1,910
- Date on market: 10/6/2026
- Ownership: Freehold
Price history
| Date | Event | Price |
|---|---|---|
| 10/7/2026 | Listed for sale | C$268,000C$121/sqft |
Source: Saskatchewan REALTORS® Association #SK050560 Report a problem | ||
Public tax history
Tax history is unavailable.
Climate risks
Neighborhood: S0G
Nearby schools
GreatSchools rating
No schools nearby
We couldn't find any schools near this home.


Similar homes
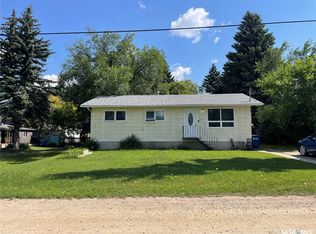
- C$245,0004 bd3 ba1.2k sqft206 Pitt Street, Rocanville, SK S0A 3L0For Sale
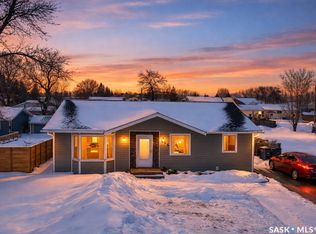 MLS ID #SK030472, Amy Hudacek, eXp Realty. Saskatchewan REALTORS® Association
 - C$239,0005 bd3 ba1.1k sqft302 Pitt Street, Rocanville, SK S0A 3L0For Sale
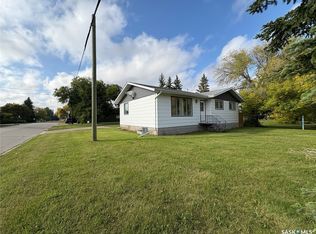 MLS ID #SK048424, Alexander Vandenameele, Royal LePage Premier Realty. Saskatchewan REALTORS® Association
 - C$299,9003 bd2 ba1.1k sqft1108 Bobolink Bay, Rocanville, SK S0A 3L0For Sale
 MLS ID #SK048619, Kimberly Setrum, Royal LePage Martin Liberty (Sask) Realty. Saskatchewan REALTORS® Association
 - C$199,9003 bd2 ba1.1k sqft301 Pelly Street, Rocanville, SK S0A 3L0For Sale
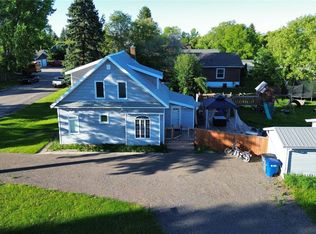 MLS ID #SK033180, Kimberly Setrum, Royal LePage Martin Liberty (Sask) Realty. Saskatchewan REALTORS® Association
