Welcome to this beautiful 3 bedroom/2 bathroom home located in a sought after neighbourhood! Step inside and you'll immediately notice the UPDATED KITCHEN, featuring stunning WHITE CABINETRY, QUARTZ COUNTERTOPS, and a beautiful TILED BACKSPLASH. A LARGE PANTRY provides plenty of storage, while the dining area creates the perfect spot for family meals. The LARGE LIVING ROOM is filled with natural light, creating a warm and inviting space to relax. Throughout the main floor, you'll appreciate the NEW FLOORING, giving the home a fresh, modern feel. Head downstairs and you'll find a retro basement with tons of space and personality! The large recreation room features a WET BAR, making it an ideal space for entertaining. There's also a comfortable family room, storage room/workshop, and a 3pc bathroom for added convenience. The ATTACHED GARAGE provides easy access and extra storage while keeping your vehicle protected from the elements. Outside, enjoy your own private retreat in the BEAUTIFULLY TREED YARD, complete with a DECK, GARDEN AREA, and SHED. Whether you're enjoying your morning coffee, tending to the garden, or entertaining friends, this yard has plenty to offer. BONUSES INCLUDE: central air. Call today to view!
Active
C$299,900
1108 Bobolink Bay, Rocanville, SK S0A 3L0
3beds
2baths
1,163sqft
Single Family Residence
Built in 1970
0 Square Feet Lot
$-- Zestimate®
C$258/sqft
C$-- HOA
What's special
Updated kitchenStunning white cabinetryQuartz countertopsBeautiful tiled backsplashLarge pantryDining areaNew flooring
- 13 days
- 5
- 4
Zillow last checked:
Listing updated:
Listed by:
Kimberly Setrum,
Royal LePage Martin Liberty (Sask) Realty
Source: Saskatchewan REALTORS® Association,MLS®#: SK048619Originating MLS®#: Saskatchewan REALTORS Association
Facts & features
Interior
Bedrooms & bathrooms
- Bedrooms: 3
- Bathrooms: 2
Primary bedroom
- Description: Flooring: Plank,Vinyl
- Level: Main
- Dimensions: 13.80 x 9.70
Bedroom
- Description: Flooring: Plank,Vinyl
- Level: Main
- Dimensions: 9.10 x 10.30
Bedroom
- Description: Flooring: Plank,Vinyl
- Level: Main
- Dimensions: 13.80 x 8.11
Bathroom
- Description: Flooring: Linoleum
- Features: Four Piece Bathroom
- Level: Main
- Dimensions: 10.10 x 4.11
Bathroom
- Description: Flooring: Carpet
- Features: Three Piece Bathroom
- Level: Basement
- Dimensions: 6.80 x 6.80
Dining room
- Description: Flooring: Plank,Vinyl
- Level: Main
- Dimensions: 9.80 x 7.11
Family room
- Description: Flooring: Linoleum
- Level: Basement
- Dimensions: 17.70 x 12.10
Kitchen
- Description: Flooring: Plank,Vinyl
- Level: Main
- Dimensions: 11.90 x 10.70
Living room
- Description: Flooring: Plank,Vinyl
- Level: Main
- Dimensions: 13.20 x 17.50
Recreation
- Description: Flooring: Carpet
- Level: Basement
- Dimensions: 30.10 x 12.60
Storage room
- Description: Flooring: Concrete
- Level: Basement
- Dimensions: 6.00 x 7.00
Utility room
- Description: Flooring: Concrete
- Level: Basement
- Dimensions: 13.70 x 13.60
Heating
- Forced Air, Natural Gas
Cooling
- Central Air
Appliances
- Included: Water Softener, Water Heater, Dryer, Dishwasher, Refrigerator, Stove, Washer
Features
- Window Treatments
- Windows: Window Treatments
- Basement: Full,Finished
Interior area
- Total interior livable area: 1,163 sqft
Property
Parking
- Total spaces: 4
- Parking features: Asphalt, Attached, Driveway, One Car Garage, Parking Space(s), Garage Door Opener
- Attached garage spaces: 1
- Has uncovered spaces: Yes
- Details: Asphalt, Double Drive,
Features
- Patio & porch: Deck, Patio
Lot
- Size: 0 Square Feet
- Dimensions: 70.00
- Features: Irregular Lot, Back Yard, Front Yard, Trees
Details
- Additional structures: Shed(s)
Construction
Type & style
- Home type: SingleFamily
- Architectural style: Bungalow
- Property subtype: Single Family Residence
Materials
- Vinyl Siding
- Foundation: Concrete Perimeter
- Roof: Asphalt,Shingle
Condition
- Year built: 1970
Community & HOA
Location
- Region: Rocanville
Financial & listing details
- Price per square foot: C$258/sqft
- Annual tax amount: C$2,378
- Date on market: 9/17/2026
- Ownership: Freehold
Price history
| Date | Event | Price |
|---|---|---|
| 9/17/2026 | Listed for sale | C$299,900C$258/sqft |
Source: Saskatchewan REALTORS® Association #SK048619 Report a problem | ||
Public tax history
Tax history is unavailable.
Climate risks
Neighborhood: S0A
Nearby schools
GreatSchools rating
No schools nearby
We couldn't find any schools near this home.
Similar homes
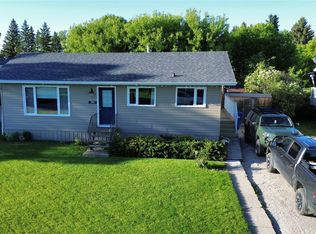
- C$239,0005 bd3 ba1.1k sqft302 Pitt Street, Rocanville, SK S0A 3L0For Sale
 MLS ID #SK048424, Alexander Vandenameele, Royal LePage Premier Realty. Saskatchewan REALTORS® Association
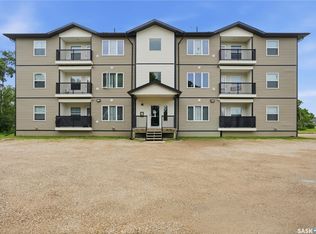
 - C$210,0004 bd2 ba916 sqft319 Pelly Street, Rocanville, SK S0A 3L0For Sale
 MLS ID #SK031734, Sarah Robleski, Royal LePage Martin Liberty (Sask) Realty. Saskatchewan REALTORS® Association
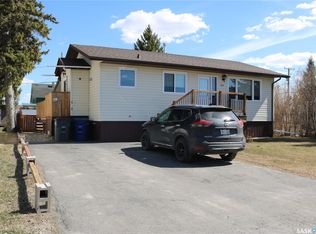
 - C$199,9003 bd2 ba1.1k sqft301 Pelly Street, Rocanville, SK S0A 3L0For Sale
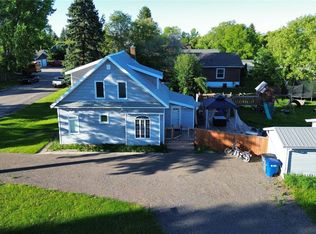 MLS ID #SK033180, Kimberly Setrum, Royal LePage Martin Liberty (Sask) Realty. Saskatchewan REALTORS® Association
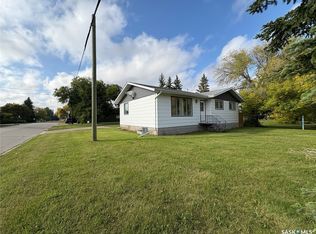
 - C$245,0004 bd3 ba1.2k sqft206 Pitt Street, Rocanville, SK S0A 3L0For Sale
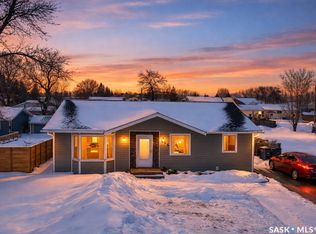 MLS ID #SK030472, Amy Hudacek, eXp Realty. Saskatchewan REALTORS® Association
