-- INCOME OPPORTUNITY -- a lovely 3 bedroom home with an income suite and a tenant who pays the majority of your mortgage...it really doesn't get much better than that! 110 Wright Road is a solid 1040 SQFT, renovated bungalow situated on a generous 110' x 100-120' lot with a double attached garage, asphalt driveway with tons of parking, and a fully fenced, private backyard. Whether you're looking for a full revenue property or want to live upstairs while the basement suite helps cover your mortgage, this home offers incredible flexibility! The main floor offers 2 bedrooms plus a versatile bonus room that can be used as a third bedroom, office, laundry room, or mudroom—you choose! You'll also appreciate the nicely updated 3pc bath, updated pot lights throughout, and a bright, functional layout. The self-contained one bedroom basement suite is an excellent mortgage helper or investment opportunity, making this property appealing for homeowners and investors alike. UPDATES include the furnace, 200amp electrical panel, most windows, some lighting, metal roof, metal fence, the income suite, + MORE. Outside, you'll love the private fenced yard, gemstone exterior lighting, and the location; directly across from Bradley Park, where you'll find the rink, ball diamonds, football field, sportsplex, and rodeo grounds! PRICED AT $329,000 -- consider it a $100,000 less with the income suite!! click the 3D virtual tour link to take an online tour today!
Active
C$329,000
110 Wright ROAD, Moosomin, SK S0G 3N0
3beds
2baths
1,040sqft
Single Family Residence
Built in 1969
-- sqft lot
$-- Zestimate®
C$316/sqft
C$-- HOA
What's special
Income suiteDouble attached garageFully fenced private backyardVersatile bonus roomUpdated pot lights throughoutBright functional layoutMetal roof
- 4 days
- 5
- 1
Zillow last checked:
Listing updated:
Listed by:
Carmen Hamilton,
eXp Realty
Source: Saskatchewan REALTORS® Association,MLS®#: SK047737Originating MLS®#: Saskatchewan REALTORS® Association
Facts & features
Interior
Bedrooms & bathrooms
- Bedrooms: 3
- Bathrooms: 2
Primary bedroom
- Features: Room Floor: Carpet
- Level: Main
- Area: 124.31 Square Feet
- Dimensions: 12'9x9'9
Bedroom
- Features: Room Floor: Carpet
- Level: Main
- Area: 87.11 Square Feet
- Dimensions: 9'4x9'4
Bedroom
- Features: Room Floor: Vinyl Plank
- Level: Basement
- Area: 135.78 Square Feet
- Dimensions: 15'8x8'8
Other
- Features: Room Floor: Linoleum
- Level: Main
- Area: 39.17 Square Feet
- Dimensions: 7'10x5'
Other
- Features: Room Floor: Vinyl Plank
- Level: Basement
- Area: 40.68 Square Feet
- Dimensions: 8'5x4'10
Dining room
- Features: Room Floor: Vinyl Plank
- Level: Main
- Area: 65.33 Square Feet
- Dimensions: 8'x8'2
Kitchen
- Features: Room Floor: Vinyl Plank
- Level: Main
- Area: 100.85 Square Feet
- Dimensions: 11'9x8'7
Kitchen
- Features: Room Floor: Vinyl tile
- Level: Basement
- Area: 128 Square Feet
- Dimensions: 16'x8'
Other
- Features: Room Floor: Concrete
- Level: Basement
- Area: 255.75 Square Feet
- Dimensions: 16'6x15'6
Other
- Features: Room Floor: Carpet
- Level: Main
- Area: 85.56 Square Feet
- Dimensions: 9'3x9'3
Living room
- Features: Room Floor: Hardwood
- Level: Main
- Area: 234 Square Feet
- Dimensions: 19'6x12'
Living room
- Features: Room Floor: Vinyl Plank
- Level: Basement
- Area: 277.5 Square Feet
- Dimensions: 18'6x15'
Porch
- Features: Room Floor: Concrete
- Level: Main
- Area: 250 Square Feet
- Dimensions: 25'x10'
Heating
- Forced Air, Natural Gas
Cooling
- Central Air
Appliances
- Included: Water Heater, Water Softener, Dishwasher Built In, Dryer, Refrigerator, Stove, Washer
Features
- Basement: Full,Finished,Sump Pump,Block,Separate Entry
- Has fireplace: No
Interior area
- Total structure area: 1,040
- Total interior livable area: 1,040 sqft
Property
Parking
- Total spaces: 6
- Parking features: 2 Car Attached, Parking Spaces, Garage Door Opnr/Control(S), Asphalt
- Attached garage spaces: 2
- Details: Parking Size: 27.0x25.0
Features
- Exterior features: Lawn Back, Lawn Front
- Fencing: Fenced
- Frontage length: 110.00
Lot
- Features: Irregular Lot
Details
- Additional structures: Shed(s)
Construction
Type & style
- Home type: SingleFamily
- Architectural style: Bungalow
- Property subtype: Single Family Residence
Materials
- Vinyl Siding
- Roof: Metal
Condition
- Year built: 1969
Community & HOA
Location
- Region: Moosomin
Financial & listing details
- Price per square foot: C$316/sqft
- Annual tax amount: C$3,203
- Date on market: 9/8/2026
- Ownership: Freehold
Price history
| Date | Event | Price |
|---|---|---|
| 9/8/2026 | Listed for sale | C$329,000C$316/sqft |
Source: Saskatchewan REALTORS® Association #SK047737 Report a problem | ||
Public tax history
Tax history is unavailable.
Climate risks
Neighborhood: S0G
Nearby schools
GreatSchools rating
No schools nearby
We couldn't find any schools near this home.
Similar homes
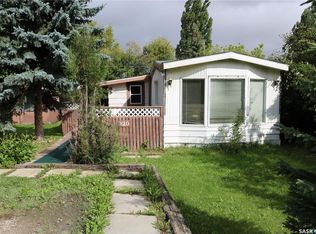
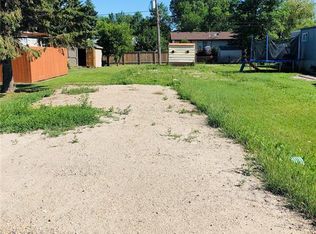
- C$305,0005 bd2 ba1.1k sqft1110 Carleton STREET, Moosomin, SK S0G 3N0For Sale
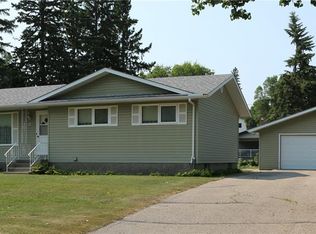 MLS ID #SK043817, Rolna Pranke, RE/MAX Blue Chip Realty. Saskatchewan REALTORS® Association
 - C$359,0005 bd3 ba1.2k sqft608 Alberni STREET, Moosomin, SK S0G 3N0For Sale
 MLS ID #SK037116, Kimberly Setrum, Royal LePage Martin Liberty (Sask) Realty. Saskatchewan REALTORS® Association
 - C$185,0003 bd2 ba1.1k sqft811 McNaughton STREET, Moosomin, SK S0G 3N0For Sale
 MLS ID #SK044547, Carmen Hamilton, eXp Realty. Saskatchewan REALTORS® Association
 - C$199,0002 bd1 ba840 sqft514 Main STREET, Moosomin, SK S0G 3N0For Sale
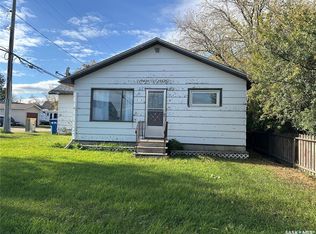 MLS ID #SK021539, Kimberly Setrum, Royal LePage Martin Liberty (Sask) Realty. Saskatchewan REALTORS® Association
