Located at 319 Pelly Street is the complete package with an updated 4 bedroom 2 bathroom home with a cozy outdoor living space and a double detached garage. The main floor has been converted into an open concept kitchen/living room with an abundance of cupboard and counter space in the kitchen and a spacious living room with a large picture window with plenty of natural light. Two bedrooms and a 4 piece bathroom complete the main floor. The basement offers the remaining 2 bedrooms a recreational area, 3 piece bathroom and the laundry/utility room. Updated RO filtration system. The home is an excellent option for an affordable family home or perhaps an investment opportunity as a rental property. Superb location within a close proximity to the school and local recreational facilities. Currently the home is a tenant occupied. Call your listing agent today to view.
Active
C$210,000
319 Pelly STREET, Rocanville, SK S0A 3L0
4beds
2baths
916sqft
Single Family Residence
Built in 1968
1.38 Acres Lot
$-- Zestimate®
C$229/sqft
C$-- HOA
What's special
Cozy outdoor living spaceDouble detached garagePlenty of natural lightUpdated ro filtration system
- 148 days |
- 7 |
- 2 |
Zillow last checked:
Listing updated:
Listed by:
Sarah Robleski,
Royal LePage Martin Liberty (Sask) Realty
Source: Saskatchewan REALTORS® Association,MLS®#: SK031734Originating MLS®#: Saskatchewan REALTORS® Association
Facts & features
Interior
Bedrooms & bathrooms
- Bedrooms: 4
- Bathrooms: 2
Kitchen
- Description: Number of Kitchens: 1
Heating
- Forced Air, Natural Gas
Cooling
- Central Air
Appliances
- Included: Water Heater, Gas Water Heater, Dishwasher Built In, Refrigerator, Stove, Washer
Features
- Windows: Window Treatments
- Basement: Full,Finished,Sump Pump,Concrete
- Has fireplace: No
Interior area
- Total structure area: 916
- Total interior livable area: 916 sqft
Property
Parking
- Total spaces: 4
- Parking features: 2 Car Detached, Garage Door Opnr/Control(S), Heated Garage, Concrete Driveway
- Garage spaces: 2
- Has uncovered spaces: Yes
- Details: Parking Size: 30.0x24.0
Features
- Patio & porch: Deck
- Exterior features: Lawn Back, Lawn Front
- Frontage length: 50.00
Lot
- Size: 1.38 Acres
- Dimensions: 120
- Features: Corner Lot
Construction
Type & style
- Home type: SingleFamily
- Architectural style: Bungalow
- Property subtype: Single Family Residence
Materials
- Siding, Vinyl Siding
- Roof: Asphalt
Condition
- Year built: 1968
Community & HOA
Location
- Region: Rocanville
Financial & listing details
- Price per square foot: C$229/sqft
- Annual tax amount: C$2,374
- Date on market: 3/31/2026
- Ownership: Freehold
Price history
| Date | Event | Price |
|---|---|---|
| 3/31/2026 | Listed for sale | C$210,000C$229/sqft |
Source: Saskatchewan REALTORS® Association #SK031734 Report a problem | ||
Public tax history
Tax history is unavailable.
Climate risks
Neighborhood: S0A
Nearby schools
GreatSchools rating
No schools nearby
We couldn't find any schools near this home.
- C$229,0003 bd2 ba1.1k sqft301 Pelly St, Rocanville, SK S0A3L0For Sale

- C$52,5692 bd2 ba1k sqft217 Ellice St, Rocanville, SK S0A3L0For Sale
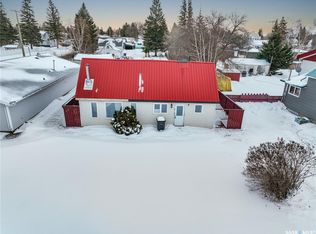
- C$54,9002 bd1 ba644 sqft219 Carlton St, Rocanville, SK S0A3L0For Sale
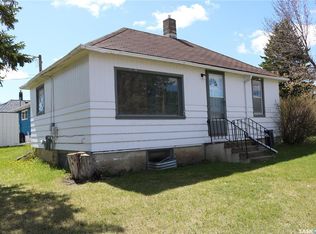
- C$249,0005 bd3 ba1.1k sqft302 Pitt St, Rocanville, SK S0A3L0For Sale
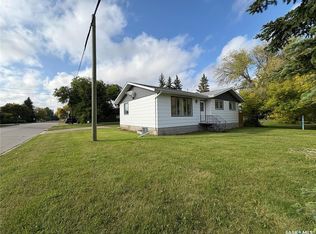
- C$205,0003 bd1 ba875 sqft105 Garry St, Rocanville, SK S0A3L0For Sale
- C$255,0004 bd3 ba1.2k sqft206 Pitt St, Rocanville, SK S0A3L0For Sale
- C$84,9001 bd1 ba585 sqft106 Garry St, Rocanville, SK S0A3L0For Sale
- C$325,0005 bd3 ba1.1k sqft208 Kelly St, Rocanville, SK S0A3L0For Sale
Similar homes
- C$229,0003 bd2 ba1.1k sqft301 Pelly STREET, Rocanville, SK S0A 3L0For SaleMLS ID #SK033180, Kimberly Setrum, Royal LePage Martin Liberty (Sask) Realty. Saskatchewan REALTORS® Association
- C$205,0003 bd1 ba875 sqft105 Garry STREET, Rocanville, SK S0G 3N0For Sale
 MLS ID #SK028733, Rolna Pranke, RE/MAX Blue Chip Realty. Saskatchewan REALTORS® Association
 - C$255,0004 bd3 ba1.2k sqft206 Pitt STREET, Rocanville, SK S0A 3L0For Sale
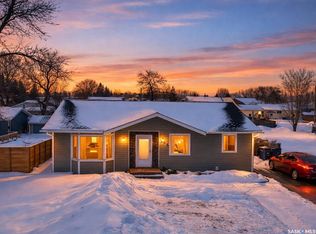 MLS ID #SK030472, Amy Hudacek, eXp Realty. Saskatchewan REALTORS® Association
 - C$249,0005 bd3 ba1.1k sqft302 Pitt STREET, Rocanville, SK S0A 3L0For SaleMLS ID #SK018242, Alexander Vandenameele, Royal LePage Premier Realty. Saskatchewan REALTORS® Association
- C$255,0003 bd2 ba988 sqft1110 Robin AVENUE, Rocanville, SK S0A 3L0For SaleMLS ID #SK033325, Kimberly Setrum, Royal LePage Martin Liberty (Sask) Realty. Saskatchewan REALTORS® Association
- C$199,0002 bd1 ba850 sqft1103 Windover AVENUE, Moosomin, SK S0G 3N0For SaleMLS ID #SK046495, Carmen Hamilton, eXp Realty. Saskatchewan REALTORS® Association
- C$185,0003 bd2 ba1.1k sqft811 McNaughton STREET, Moosomin, SK S0G 3N0For SaleMLS ID #SK044547, Carmen Hamilton, eXp Realty. Saskatchewan REALTORS® Association
- C$125,0004 bd1 ba1k sqft701 3rd AVENUE, Spy Hill, SK S0A 3W0For SaleMLS ID #SK043852, Amy Hudacek, eXp Realty. Saskatchewan REALTORS® Association
- C$305,0005 bd2 ba1.1k sqft1110 Carleton STREET, Moosomin, SK S0G 3N0For SaleMLS ID #SK043817, Rolna Pranke, RE/MAX Blue Chip Realty. Saskatchewan REALTORS® Association
- C$199,0002 bd1 ba840 sqft514 Main STREET, Moosomin, SK S0G 3N0For SaleMLS ID #SK021539, Kimberly Setrum, Royal LePage Martin Liberty (Sask) Realty. Saskatchewan REALTORS® Association
