A fantastic property on a huge lot with a heated double garage! Located a couple blocks from MacLeod school in a quiet neighbourhood, this one is a rare find. Shingles, siding and windows have been updated, and the interior is ready for your updated touches. The main floor has laundry just off the back door entrance. Efficient u-shaped kitchen. Dining room and living room are nice and bright with large windows. Down the hall, there is lots of storage space, as well as three bedrooms and the main bath. The basement has a large utility room, two more bedrooms, a bathroom, family room and more storage. Your handyman will love the 24 x 30 heated garage with newer insulated door and lots of space for projects. The yard is beautiful with mature trees and a garden space. Great curb appeal and very well maintained. Contact your agent to view!
Active
C$295,000
1110 Carleton STREET, Moosomin, SK S0G 3N0
5beds
2baths
1,102sqft
Single Family Residence
Built in 1966
0.31 Acres Lot
$-- Zestimate®
C$268/sqft
C$-- HOA
What's special
Huge lotHeated double garageEfficient u-shaped kitchenLots of storage spaceGreat curb appeal
- 54 days
- 14
- 0
Zillow last checked:
Listing updated:
Listed by:
Rolna Pranke,
RE/MAX Blue Chip Realty
Source: Saskatchewan REALTORS® Association,MLS®#: SK043817Originating MLS®#: Saskatchewan REALTORS® Association
Facts & features
Interior
Bedrooms & bathrooms
- Bedrooms: 5
- Bathrooms: 2
Bedroom
- Features: Room Floor: Carpet
- Level: Main
- Area: 84.71 Square Feet
- Dimensions: 9'6x8'11
Bedroom
- Features: Room Floor: Carpet
- Level: Main
- Area: 86.94 Square Feet
- Dimensions: 9'9x8'11
Bedroom
- Features: Room Floor: Carpet
- Level: Main
- Area: 131.25 Square Feet
- Dimensions: 10'6x12'6
Bedroom
- Features: Room Floor: Concrete
- Level: Basement
- Area: 108.33 Square Feet
- Dimensions: 10'10x10
Bedroom
- Features: Room Floor: Concrete
- Level: Basement
- Area: 113.65 Square Feet
- Dimensions: 13'11x8'2
Other
- Features: Room Floor: Concrete
- Level: Basement
- Area: 60 Square Feet
- Dimensions: 10x6
Other
- Features: Room Floor: Tile
- Level: Main
- Area: 38.92 Square Feet
- Dimensions: 7'11x4'11
Dining room
- Features: Room Floor: Carpet
- Level: Main
- Area: 100 Square Feet
- Dimensions: 12'6x8
Family room
- Features: Room Floor: Other
- Level: Basement
- Area: 222.33 Square Feet
- Dimensions: 19'4x11'6
Kitchen
- Features: Room Floor: Tile
- Level: Main
- Area: 100.3 Square Feet
- Dimensions: 11'11x8'5
Laundry
- Features: Room Floor: Tile
- Level: Main
- Area: 41.21 Square Feet
- Dimensions: 7'2x5'9
Living room
- Features: Room Floor: Carpet
- Level: Main
- Area: 182.42 Square Feet
- Dimensions: 16'7x11
Other
- Features: Room Floor: Concrete
- Level: Basement
- Area: 62.5 Square Feet
- Dimensions: 6'3x10
Utility room
- Features: Room Floor: Concrete
- Level: Basement
- Area: 247.5 Square Feet
- Dimensions: 13'9x18
Heating
- Forced Air, Natural Gas
Cooling
- Central Air
Appliances
- Included: Water Heater, Gas Water Heater, Water Softener, Dryer, Refrigerator, Stove, Washer
Features
- Windows: Window Treatments
- Basement: Full,Partially Finished,Sump Pump,Concrete
- Has fireplace: No
Interior area
- Total structure area: 1,102
- Total interior livable area: 1,102 sqft
Property
Parking
- Total spaces: 5
- Parking features: 2 Car Detached, Garage Door Opnr/Control(S), Heated Garage, Asphalt
- Garage spaces: 2
- Details: Parking Size: 30.0x24.0
Features
- Exterior features: Garden, Lawn Back, Lawn Front
- Frontage length: 108.00
Lot
- Size: 0.31 Acres
- Dimensions: 126
- Features: Rectangular Lot, Trees/Shrubs
Details
- Additional structures: Shed(s)
Construction
Type & style
- Home type: SingleFamily
- Architectural style: Bungalow
- Property subtype: Single Family Residence
Materials
- Siding, Vinyl Siding
- Roof: Fiberglass
Condition
- Year built: 1966
Community & HOA
Location
- Region: Moosomin
Financial & listing details
- Price per square foot: C$268/sqft
- Annual tax amount: C$2,023
- Date on market: 7/27/2026
- Ownership: Freehold
Price history
| Date | Event | Price |
|---|---|---|
| 9/17/2026 | Price change | C$295,000-3.3%C$268/sqft |
Source: Saskatchewan REALTORS® Association #SK043817 Report a problem | ||
| 7/27/2026 | Listed for sale | C$305,000C$277/sqft |
Source: Saskatchewan REALTORS® Association #SK043817 Report a problem | ||
Public tax history
Tax history is unavailable.
Climate risks
Neighborhood: S0G
Nearby schools
GreatSchools rating
No schools nearby
We couldn't find any schools near this home.

Similar homes
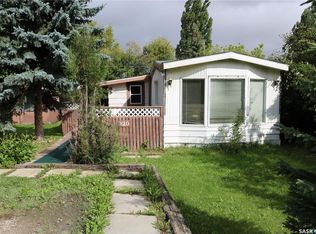
- C$359,0005 bd3 ba1.2k sqft608 Alberni STREET, Moosomin, SK S0G 3N0For Sale
 MLS ID #SK037116, Kimberly Setrum, Royal LePage Martin Liberty (Sask) Realty. Saskatchewan REALTORS® Association
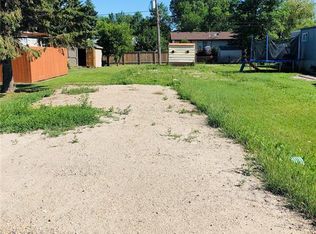
 - C$185,0003 bd2 ba1.1k sqft811 McNaughton STREET, Moosomin, SK S0G 3N0For Sale
 MLS ID #SK044547, Carmen Hamilton, eXp Realty. Saskatchewan REALTORS® Association
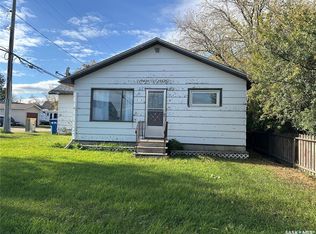
 - C$199,0002 bd1 ba840 sqft514 Main STREET, Moosomin, SK S0G 3N0For Sale
 MLS ID #SK021539, Kimberly Setrum, Royal LePage Martin Liberty (Sask) Realty. Saskatchewan REALTORS® Association
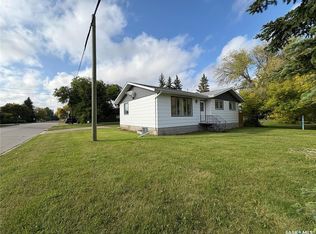
 - C$249,0005 bd3 ba1.1k sqft302 Pitt STREET, Rocanville, SK S0A 3L0For Sale
 MLS ID #SK048424, Alexander Vandenameele, Royal LePage Premier Realty. Saskatchewan REALTORS® Association
