Cute and affordable! An ideal rental property or place to call your own. Own it for less than you'd pay for rent! Located in the great community of Rocanville with just a short commute to the Nutrien mine or Moosomin. Updates include shingles on the house (2024) and garage (2025), fence, and landscaping to build up the yard. The detached garage is 16 x 22. A good sized porch gives room for a freezer, your coats, and has a door to access the backyard. Functional bathroom is right next to the bedroom. Bright kitchen with unique corner sink and nice cabinetry is open to the living room. The sunroom is at the front entrance and is bright and cheery with lots of windows. Laundry and utility is in the basement. Contact your agent to view this great property!
Active under contract
C$84,900
106 Garry Street, Rocanville, SK S0A 3L0
1beds
1baths
585sqft
Single Family Residence
Built in 1948
8,999 Square Feet Lot
$-- Zestimate®
C$145/sqft
C$-- HOA
What's special
Good sized porchBright kitchenUnique corner sinkNice cabinetry
- 295 days
- 9
- 0
Zillow last checked:
Listing updated:
Listed by:
Rolna Pranke,
RE/MAX Blue Chip Realty
Source: Saskatchewan REALTORS® Association,MLS®#: SK026400Originating MLS®#: Saskatchewan REALTORS Association
Facts & features
Interior
Bedrooms & bathrooms
- Bedrooms: 1
- Bathrooms: 1
Bedroom
- Description: Flooring: Laminate
- Level: Main
- Dimensions: 9.30 x 8.40
Bathroom
- Description: Flooring: Ceramic Tile
- Features: Four Piece Bathroom
- Level: Main
- Dimensions: 3.70 x 8.40
Kitchen
- Description: Flooring: Laminate
- Level: Main
- Dimensions: 11.60 x 13.20
Living room
- Description: Flooring: Laminate
- Level: Main
- Dimensions: 9.10 x 13.20
Porch
- Description: Flooring: Wood
- Level: Main
- Dimensions: 12.90 x 5.80
Sunroom
- Description: Flooring: Laminate
- Level: Main
- Dimensions: 13.20 x 4.50
Heating
- Forced Air, Natural Gas
Appliances
- Included: Electric Water Heater, Dryer, Refrigerator, Stove, Washer
Features
- Basement: Partial,Unfinished
- Has fireplace: No
Interior area
- Total interior livable area: 585 sqft
Property
Parking
- Total spaces: 3
- Parking features: Driveway, Detached, One Car Garage, Gravel
- Garage spaces: 1
- Has uncovered spaces: Yes
- Details: Gravel Drive,
Features
- Fencing: Fenced
Lot
- Size: 8,999 Square Feet
- Dimensions: 75.00 x 120
- Features: Rectangular, Rectangular Lot, Garden, Trees
Construction
Type & style
- Home type: SingleFamily
- Architectural style: Bungalow
- Property subtype: Single Family Residence
Materials
- Vinyl Siding, Wood Frame
- Foundation: Concrete Perimeter
- Roof: Fiberglass,Shingle
Condition
- Year built: 1948
Community & HOA
Location
- Region: Rocanville
Financial & listing details
- Price per square foot: C$145/sqft
- Annual tax amount: C$2,142
- Date on market: 1/7/2026
- Ownership: Freehold
Price history
| Date | Event | Price |
|---|---|---|
| 10/25/2026 | Contingent | C$84,900C$145/sqft |
Source: Saskatchewan REALTORS® Association #SK026400 Report a problem | ||
| 7/28/2026 | Listed for sale | C$84,900-5.6%C$145/sqft |
Source: Saskatchewan REALTORS® Association #SK026400 Report a problem | ||
| 1/7/2026 | Listed for sale | C$89,900C$154/sqft |
Source: Saskatchewan REALTORS® Association #SK026400 Report a problem | ||
Public tax history
Tax history is unavailable.
Climate risks
Neighborhood: S0A
Nearby schools
GreatSchools rating
No schools nearby
We couldn't find any schools near this home.
Similar homes
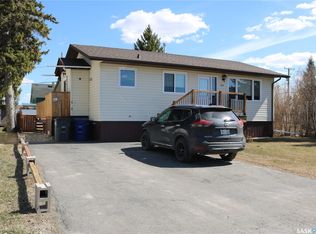
- C$54,9002 bd1 ba644 sqft219 Carlton Street, Rocanville, SK S0A 3L0For Sale
 MLS ID #SK036544, Rolna Pranke, RE/MAX Blue Chip Realty. Saskatchewan REALTORS® Association
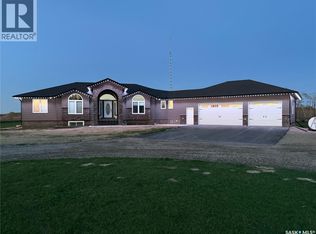
- C$46,0001 bd1 ba588 sqft408 1st Avenue, Spy Hill, SK S0A 3W0For Sale
 MLS ID #SK046678, Alexander Vandenameele, Royal LePage Premier Realty. Saskatchewan REALTORS® Association
