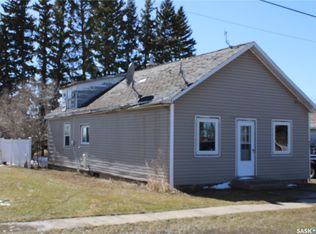
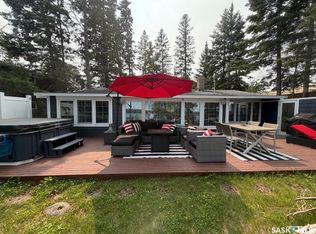
Looking for a little more space without taking on a full acreage? Set on just under an acre near Esterhazy, this single-level home gives you room to spread out while keeping everyday living simple and manageable.
An addition to the home creates valuable extra space that can work as another living area or an additional bedroom, giving you flexibility as your needs change. Outside, the oversized tandem garage offers plenty of room for vehicles, tools, storage or hobbies, while a fenced area gives pets a secure space of their own.
The location is another big advantage, with convenient access to Esterhazy as well as Mosaic and Nutrien—an appealing option for anyone working in the area who would rather have a little land and privacy than live right in town.
With nearly an acre, single-level living and an affordable price point, there is a lot of opportunity here. Book your private showing and come see how this property could work for you.
Active
C$55,000
205 Main Street, Gerald, SK S0A 0X0
3beds
1baths
1,470sqft
Manufactured Home, Single Family Residence
Built in 1975
0.42 Acres Lot
$-- Zestimate®
C$37/sqft
C$-- HOA
What's special
Single-level homeOversized tandem garageNearly an acre
- 40 days
- 54
- 3
Zillow last checked:
Listing updated:
Listed by:
Elyce Wilson,
RE/MAX Blue Chip Realty
Source: Saskatchewan REALTORS® Association,MLS®#: SK049904Originating MLS®#: Saskatchewan REALTORS Association
Facts & features
Interior
Bedrooms & bathrooms
- Bedrooms: 3
- Bathrooms: 1
Bedroom
- Description: Flooring: Carpet
- Level: Main
- Dimensions: 9.80 x 10.90
Bedroom
- Description: Flooring: Laminate
- Level: Main
- Dimensions: 11.30 x 11.20
Bedroom
- Description: Flooring: Laminate
- Level: Main
- Dimensions: 13.00 x 13.30
Bathroom
- Description: Flooring: Linoleum
- Features: Four Piece Bathroom
- Level: Main
- Dimensions: 10.00 x 5.00
Kitchen
- Description: Flooring: Linoleum
- Level: Main
- Dimensions: 13.20 x 11.90
Living room
- Description: Flooring: Laminate
- Level: Main
- Dimensions: 14.10 x 13.20
Living room
- Description: Flooring: Laminate
- Level: Main
- Dimensions: 13.80 x 19.80
Porch
- Description: Flooring: Linoleum
- Level: Main
- Dimensions: 13.80 x 6.60
Utility room
- Description: Flooring: Linoleum
- Level: Main
- Dimensions: 7.10 x 4.10
Heating
- Electric, Forced Air, Natural Gas
Cooling
- Wall/Window Unit(s)
Appliances
- Included: Electric Water Heater, Dryer, Microwave, Refrigerator, Stove, Washer
Features
- Window Treatments
- Windows: Window Treatments
- Basement: Crawl Space
Interior area
- Total interior livable area: 1,470 sqft
Property
Parking
- Total spaces: 6
- Parking features: Driveway, Detached, Two Car Garage, Gravel
- Garage spaces: 2
- Has uncovered spaces: Yes
- Details: Gravel Drive,
Lot
- Size: 0.42 Acres
- Dimensions: 150.00 x 120
- Features: Rectangular, Rectangular Lot, Back Yard, Front Yard, Trees
Details
- Additional structures: Shed(s)
Construction
Type & style
- Home type: MobileManufactured
- Architectural style: Bungalow
- Property subtype: Manufactured Home, Single Family Residence
Materials
- Wood Frame
- Roof: Asphalt,Shingle
Condition
- Year built: 1975
Community & HOA
Location
- Region: Foam Lake
Financial & listing details
- Price per square foot: C$37/sqft
- Annual tax amount: C$1,498
- Date on market: 9/23/2026
- Ownership: Freehold
Price history
| Date | Event | Price |
|---|---|---|
| 9/29/2026 | Listed for sale | C$55,000C$37/sqft |
Source: Saskatchewan REALTORS® Association #SK049904 Report a problem | ||
Public tax history
Tax history is unavailable.
Climate risks
Neighborhood: S0A
Nearby schools
GreatSchools rating
No schools nearby
We couldn't find any schools near this home.