Welcome to one of Saskatchewan’s most extraordinary waterfront residences! Set along the pristine shoreline of Madge Lake in Duck Mountain Provincial Park, this remarkable estate offers a rare opportunity to own one of the province’s premier lakefront properties. Nestled among towering evergreens on Saskatchewan’s eastern edge, just minutes from the Manitoba border, this is a setting where luxury and nature exist in perfect harmony. Designed to embrace its breathtaking surroundings, the home offers 3,885 square feet above grade, complemented by a fully developed walkout lower level, creating over 5,000 square feet of exceptional living space! Expansive windows frame panoramic lake views, while every principal room captures the beauty and serenity of the water. The residence features four spacious bedrooms and five beautifully appointed bathrooms, balancing elegance with comfort for family living or entertaining. The walkout level includes a second full kitchen, ideal for extended family and guests. Premium features include in-floor heating in select areas, a dual-furnace system for year-round efficiency, and a tankless water heater. Stretching the full width of the home, the expansive lakeside deck invites you to enjoy peaceful mornings and unforgettable evenings overlooking one of Saskatchewan’s most coveted lakes. A substantial roadside storage building with an overhead door provides convenient space for quads, snowmobiles, Sea-Doos, and all the essentials of lake living. Whether you’re seeking an executive retreat, a year-round residence, or a legacy property to be enjoyed for generations, this home offers a lifestyle few will ever experience. Surrounded by tranquil forest, crystal-clear water, and breathtaking views in every direction, this is more than a lake house, it is a destination, a sanctuary, and a rare opportunity to own one of Saskatchewan’s finest waterfront estates!
Active
C$1,900,000
305 Jubilee DRIVE, Duck Mountain Provincial Park, SK S0A 1S0
4beds
5baths
3,885sqft
Single Family Residence
Built in 2002
7,148 Square Feet Lot
$-- Zestimate®
C$489/sqft
C$-- HOA
What's special
Waterfront residenceNestled among towering evergreensFour spacious bedroomsFive beautifully appointed bathroomsTankless water heaterSurrounded by tranquil forestCrystal-clear water
- 55 days |
- 50 |
- 0 |
Zillow last checked:
Listing updated:
Listed by:
Trina Stechyshyn,
Royal LePage Next Level
Source: Saskatchewan REALTORS® Association,MLS®#: SK040554Originating MLS®#: Saskatchewan REALTORS® Association
Facts & features
Interior
Bedrooms & bathrooms
- Bedrooms: 4
- Bathrooms: 5
Primary bedroom
- Features: Room Floor: Carpet
- Level: Second
- Area: 511.75 Square Feet
- Dimensions: 15.87x15.96
Bedroom
- Features: Room Floor: Carpet
- Level: Second
- Area: 236.25 Square Feet
- Dimensions: 11.03x13.96
Bedroom
- Features: Room Floor: Carpet
- Level: Second
- Area: 328.02 Square Feet
- Dimensions: 16.43x12.57
Bedroom
- Features: Room Floor: Tile
- Level: Basement
- Area: 331.25 Square Feet
- Dimensions: 13.69x10.92
Other
- Features: Room Floor: Tile
- Level: Main
- Area: 92.77 Square Feet
- Dimensions: 5.13x10.63
Other
- Features: Room Floor: Vinyl
- Level: Second
- Area: 69.88 Square Feet
- Dimensions: 6.06x9.21
Other
- Features: Room Floor: Tile
- Level: Basement
- Area: 224.44 Square Feet
- Dimensions: 15.22x6.88
Other
- Features: Room Floor: Vinyl
- Level: Second
- Area: 207.23 Square Feet
- Dimensions: 13.47x4.99
Other
- Features: Room Floor: Tile
- Level: Second
- Area: 252.29 Square Feet
- Dimensions: 10.53x13.54
Dining room
- Features: Room Floor: Carpet
- Level: Main
- Area: 218.63 Square Feet
- Dimensions: 13.03x16.06
Family room
- Features: Room Floor: Tile
- Level: Basement
- Area: 258.93 Square Feet
- Dimensions: 10.86x15.01
Kitchen
- Features: Room Floor: Tile
- Level: Main
- Area: 392 Square Feet
- Dimensions: 16.00x17.90
Other
- Features: Room Floor: Tile
- Level: Basement
- Area: 550.47 Square Feet
- Dimensions: 18.82x17.62
Laundry
- Features: Room Floor: Vinyl
- Level: Main
- Area: 255.06 Square Feet
- Dimensions: 5.99x11.99
Living room
- Features: Room Floor: Carpet
- Level: Main
- Area: 561.26 Square Feet
- Dimensions: 13.95x19.94
Other
- Features: Room Floor: Tile
- Level: Main
- Area: 215.05 Square Feet
- Dimensions: 10.59x11.41
Office
- Features: Room Floor: Carpet
- Level: Main
- Area: 185.94 Square Feet
- Dimensions: 11.21x14.07
Recreation room
- Features: Room Floor: Tile
- Level: Basement
- Area: 584.38 Square Feet
- Dimensions: 18.59x19.78
Utility room
- Features: Room Floor: Concrete
- Level: Basement
- Area: 283.31 Square Feet
- Dimensions: 13.61x10.68
Utility room
- Features: Room Floor: Tile
- Level: Basement
- Area: 241.84 Square Feet
- Dimensions: 9.67x10.79
Heating
- Forced Air, Hot Water, Radiant Floor, Natural Gas
Cooling
- Central Air
Appliances
- Included: Water Heater, Water Softener, Dishwasher Built In, Dryer, Refrigerator, Garburator, Exhaust Fan, Oven Built In, Reverse Osmosis System, Washer, On Demand Water Heater
Features
- Central Vac Attached, Central Vac Attachments
- Windows: Window Treatments
- Basement: Full,Walk-Out Access,Finished,ICF Block
- Number of fireplaces: 2
- Fireplace features: Gas
Interior area
- Total structure area: 3,885
- Total interior livable area: 3,885 sqft
Property
Parking
- Total spaces: 6
- Parking features: 2 Car Detached, Parking Spaces, Garage Door Opnr/Control(S), Heated Garage
- Garage spaces: 2
- Details: Parking Size: 26.0x26.0
Features
- Levels: Two
- Stories: 2
- Patio & porch: Deck, Patio
- On waterfront: Yes
- Waterfront features: Waterfront
- Frontage length: 65.00
Lot
- Size: 7,148 Square Feet
- Dimensions: 110
- Features: Irregular Lot, Trees/Shrubs
Details
- Additional structures: Shed(s)
- Other equipment: Air Exchanger
Construction
Type & style
- Home type: SingleFamily
- Property subtype: Single Family Residence
Materials
- Stucco
- Roof: Asphalt
Condition
- Year built: 2002
Community & HOA
Community
- Security: Alarm Sys Owned, Alarm Sys Rented
Location
- Region: Spy Hill
Financial & listing details
- Price per square foot: C$489/sqft
- Date on market: 6/26/2026
- Ownership: Leasehold
Price history
| Date | Event | Price |
|---|---|---|
| 6/26/2026 | Listed for sale | C$1,900,000C$489/sqft |
Source: Saskatchewan REALTORS® Association #SK040554 Report a problem | ||
Public tax history
Tax history is unavailable.
Climate risks
Neighborhood: S0A
Nearby schools
GreatSchools rating
No schools nearby
We couldn't find any schools near this home.
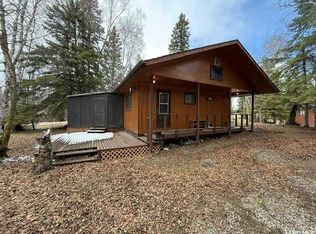
- C$320,0003 bd1 ba672 sqft211 Olive St, Duck Mountain Provincial Park, SK S0A1S0For Sale
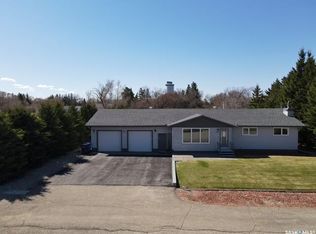
- C$949,0004 bd2 ba1.1k sqft503 Jubilee Dr, Spy Hill, SK S0A3W0For Sale

- C$320,0004 bd1 ba1.6k sqft130575 Highway 5, Runnymede, SK S0A3P0For Sale

- C$273,0004 bd2 ba1.4k sqft234 Saskatchewan St E, Kamsack, SK S0A1S0For Sale
- C$275,0003 bd2 ba1.3k sqft346 Harvey St, Kamsack, SK S0A1S0For Sale
- C$217,0004 bd2 ba1.2k sqft245 Queen Elizabeth Blvd E, Kamsack, SK S0A1S0For Sale
- C$117,0003 bd2 ba1.1k sqft161 Park St E, Kamsack, SK S0A1S0For Sale
- C$107,0003 bd1 ba1.2k sqft230 Nicholas St, Kamsack, SK S0A1S0For Sale
