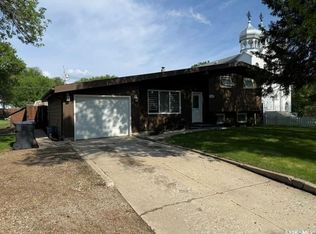
Welcome to this inviting and ready to go 1,224 sq. ft. bungalow in the heart of Kamsack, perfectly positioned close to schools and everyday conveniences. Built in 1964 with a practical attached 16x26 single-car garage added in 2008, this well-kept home offers comfort, function, and room to grow. The bright main floor features three bedrooms, a full 4-piece bathroom, convenient main floor laundry, a large living room with oversized windows that fill the space with natural light, a dedicated dining area, and a roomy U-shaped kitchen designed for easy meal prep and family living. Downstairs, the additional 1,224 sq. ft. partially finished basement expands your options with space for a large bedroom, recreation room, office, storage, hobbies, or guest area, plus a second half bathroom for added convenience. Outside, the large, deep lot provides excellent outdoor potential with an expansive backyard, generous garden area, and an 8x8 garden shed, making it ideal for gardeners, families, and anyone who appreciates extra space. The asphalt driveway, attached garage with door remotes, central A/C, included appliances, and window treatments add everyday value and ease. With four bedrooms, two bathrooms, flexible living space, and a desirable central location, this property is a fantastic opportunity for buyers seeking an affordable, spacious, and ready-to-enjoy home in Kamsack.
Active
C$217,000
245 Queen Elizabeth BOULEVARD, Kamsack, SK S0A 1S0
4beds
2baths
1,224sqft
Single Family Residence
Built in 1964
0.71 Acres Lot
$-- Zestimate®
C$177/sqft
C$-- HOA
What's special
Bright main floorThree bedroomsConvenient main floor laundryDedicated dining areaSecond half bathroomLarge deep lotExpansive backyard
- 58 days |
- 7 |
- 0 |
Zillow last checked:
Listing updated:
Listed by:
Ryan Keown,
ACE Real Estate & Insurance Services Ltd.
Source: Saskatchewan REALTORS® Association,MLS®#: SK039591Originating MLS®#: Saskatchewan REALTORS® Association
Facts & features
Interior
Bedrooms & bathrooms
- Bedrooms: 4
- Bathrooms: 2
Primary bedroom
- Features: Room Floor: Laminate
- Level: Main
- Area: 156 Square Feet
- Dimensions: 13x12
Bedroom
- Features: Room Floor: Laminate
- Level: Main
- Area: 90 Square Feet
- Dimensions: 10x9
Bedroom
- Features: Room Floor: Laminate
- Level: Main
- Area: 90 Square Feet
- Dimensions: 10x9
Bedroom
- Features: Room Floor: Laminate
- Level: Basement
- Area: 257 Square Feet
- Dimensions: 21.5x12
Other
- Features: Room Floor: Linoleum
- Level: Basement
Other
- Features: Room Floor: Tile
- Level: Main
Dining room
- Features: Room Floor: Vinyl Plank
- Level: Main
- Area: 84.17 Square Feet
- Dimensions: 10x8.5
Foyer
- Features: Room Floor: Vinyl Plank
- Level: Main
- Area: 63 Square Feet
- Dimensions: 9x7
Kitchen
- Features: Room Floor: Vinyl Plank
- Level: Main
- Area: 110 Square Feet
- Dimensions: 11x10
Living room
- Features: Room Floor: Laminate
- Level: Main
- Area: 216.92 Square Feet
- Dimensions: 19x11.5
Other
- Features: Room Floor: Laminate
- Level: Basement
- Area: 110 Square Feet
- Dimensions: 11x10
Recreation room
- Features: Room Floor: Laminate
- Level: Basement
- Area: 209 Square Feet
- Dimensions: 19x11
Storage
- Features: Room Floor: Concrete
- Level: Basement
- Area: 28.25 Square Feet
- Dimensions: 9.5x3
Utility room
- Features: Room Floor: Concrete
- Level: Basement
- Area: 221 Square Feet
- Dimensions: 18.5x12
Heating
- Forced Air, Natural Gas
Cooling
- Central Air
Appliances
- Included: Water Heater, Gas Water Heater, Dishwasher Built In, Dryer, Refrigerator, Microwave, Microwave Hood Fan, Stove, Washer
Features
- Windows: Window Treatments
- Basement: Full,Partially Finished,Sump Pump,Block
- Has fireplace: No
Interior area
- Total structure area: 1,224
- Total interior livable area: 1,224 sqft
Property
Parking
- Total spaces: 3
- Parking features: 1 Car Attached, Garage Door Opnr/Control(S), Asphalt
- Attached garage spaces: 1
- Details: Parking Size: 26.0x16.0
Features
- Exterior features: Garden, Lawn Back, Lawn Front
- Frontage length: 125.00
Lot
- Size: 0.71 Acres
- Dimensions: 250
- Features: Corner Lot, Rectangular Lot, Trees/Shrubs
Details
- Additional structures: Shed(s)
Construction
Type & style
- Home type: SingleFamily
- Architectural style: Bungalow
- Property subtype: Single Family Residence
Materials
- Vinyl Siding
- Roof: Asphalt
Condition
- Year built: 1964
Community & HOA
Location
- Region: Kamsack
Financial & listing details
- Price per square foot: C$177/sqft
- Annual tax amount: C$2,637
- Date on market: 6/17/2026
- Ownership: Freehold
Price history
| Date | Event | Price |
|---|---|---|
| 6/17/2026 | Listed for sale | C$217,000C$177/sqft |
Source: Saskatchewan REALTORS® Association #SK039591 Report a problem | ||
Public tax history
Tax history is unavailable.
Climate risks
Neighborhood: S0A
Nearby schools
GreatSchools rating
No schools nearby
We couldn't find any schools near this home.
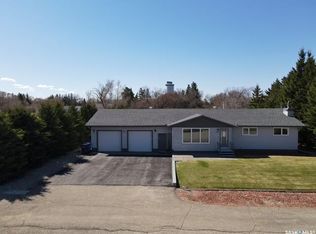
- C$273,0004 bd2 ba1.4k sqft234 Saskatchewan St E, Kamsack, SK S0A1S0For Sale
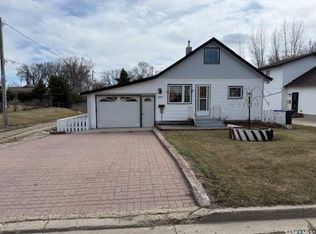
- C$107,0003 bd1 ba1.2k sqft230 Nicholas St, Kamsack, SK S0A1S0For Sale
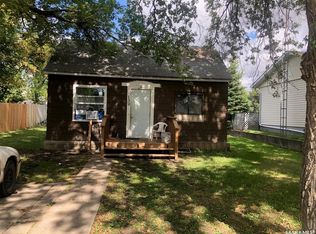
- C$35,0002 bd1 ba624 sqft139 Harvey St, Kamsack, SK S0A1S0For Sale
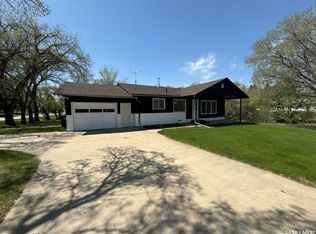
- C$117,0003 bd2 ba1.1k sqft161 Park St E, Kamsack, SK S0A1S0For Sale
- C$163,0003 bd1 ba952 sqft136 Windsor Ave, Kamsack, SK S0A1S0For Sale
- C$104,9002 bd2 ba936 sqft119 Taylor St S, Kamsack, SK S0A1S0For Sale
- C$109,5002 bd1 ba988 sqft124 Taylor St, Kamsack, SK S0A1S0For Sale
- C$107,0003 bd2 ba1k sqft237 Windsor Ave, Kamsack, SK S0A1S0For Sale
Similar homes
- C$273,0004 bd2 ba1.4k sqft234 Saskatchewan STREET E, Kamsack, SK S0A 1S0For SaleMLS ID #SK036464, Ryan Keown, ACE Real Estate & Insurance Services Ltd.. Saskatchewan REALTORS® Association
- C$163,0003 bd1 ba952 sqft136 Windsor AVENUE, Kamsack, SK S0A 1S0For Sale
 MLS ID #SK038112, Ryan Keown, ACE Real Estate & Insurance Services Ltd.. Saskatchewan REALTORS® Association
 - C$144,5002 bd2 ba972 sqft429 2nd STREET, Kamsack, SK S0A 1S0For Sale
 MLS ID #SK044974, Meaghan Hadubiak, RE/MAX Blue Chip Realty. Saskatchewan REALTORS® Association
 - C$117,0003 bd2 ba1.1k sqft161 Park STREET E, Kamsack, SK S0A 1S0For SaleMLS ID #SK037385, Ryan Keown, ACE Real Estate & Insurance Services Ltd.. Saskatchewan REALTORS® Association
- C$317,0005 bd3 ba1k sqft11 Banks CRESCENT, Kamsack, SK S0A 1S0For SaleMLS ID #SK036122, Ryan Keown, ACE Real Estate & Insurance Services Ltd.. Saskatchewan REALTORS® Association
- C$147,0002 bd2 ba968 sqft327 Wallace STREET, Kamsack, SK S0A 1S0For SaleMLS ID #SK032017, Ryan Keown, ACE Real Estate & Insurance Services Ltd.. Saskatchewan REALTORS® Association
- C$320,0003 bd1 ba672 sqft211 Olive STREET, Duck Mountain Provincial Park, SK S0A 1S0For SaleMLS ID #SK036322, Ryan Keown, ACE Real Estate & Insurance Services Ltd.. Saskatchewan REALTORS® Association
