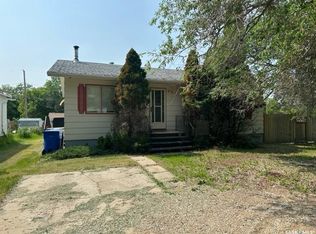
Ideally located near the schools, this 936 sq. ft. bungalow offers a practical layout, generous space, and plenty of potential. The main floor features 2 large bedrooms, a comfortable living room, kitchen/dining area, main bathroom that has seen updates within the last few years. The lower level is partially developed and adds great usable space with a large bonus room, rec room with electric fireplace and bar area, 3-piece bath, laundry, and storage. Please note the basement windows do not meet current egress requirements. Updates include shingles in 2014 and water heater in 2016. Outside, the property offers a large partially fenced yard and a single detached garage; (garage door does not open). . The home does require some love but offers an affordable opportunity for a buyer looking to add value. Kamsack is a welcoming community of approximately 1,779 residents, offering schools, local shopping, pharmacy, hospital/nursing home services, recreation facilities, parks, trails, golf, and more. Located in the scenic Assiniboine River Valley and near Duck Mountain Provincial Park, it’s a great option for affordable small-town living with everyday amenities close by. Call your favorite agent today!
Active
C$104,900
119 Taylor STREET S, Kamsack, SK S0A 1S0
2beds
2baths
936sqft
Single Family Residence
Built in 1958
-- sqft lot
$-- Zestimate®
C$112/sqft
C$-- HOA
What's special
Large bonus roomLarge partially fenced yardSingle detached garage
- 18 hours |
- 4 |
- 0 |
Zillow last checked:
Listing updated:
Listed by:
Connie McKee Realty Prof Corp,
Realty ONE Group Dynamic,
Andy Goddard Realty P.C. Ltd.,
Realty ONE Group Dynamic
Source: Saskatchewan REALTORS® Association,MLS®#: SK045104Originating MLS®#: Saskatchewan REALTORS® Association
Facts & features
Interior
Bedrooms & bathrooms
- Bedrooms: 2
- Bathrooms: 2
Bedroom
- Features: Room Floor: Laminate
- Level: Main
- Area: 154.92 Square Feet
- Dimensions: 13x11.11
Bedroom
- Features: Room Floor: Laminate
- Level: Main
- Area: 114.58 Square Feet
- Dimensions: 12.6x9.2
Other
- Features: Room Floor: Concrete
- Level: Basement
Other
- Features: Room Floor: Laminate
- Level: Main
Family room
- Features: Room Floor: Concrete
- Level: Basement
- Area: 173.54 Square Feet
- Dimensions: 12.3x14.2
Other
- Features: Room Floor: Tile
- Level: Basement
- Area: 192 Square Feet
- Dimensions: 16x12
Kitchen
- Features: Room Floor: Laminate
- Level: Main
- Area: 158.69 Square Feet
- Dimensions: 9.8x16.5
Laundry
- Features: Room Floor: Concrete
- Level: Basement
Living room
- Features: Room Floor: Laminate
- Level: Main
- Area: 242.32 Square Feet
- Dimensions: 19.11x12.2
Storage
- Features: Room Floor: Concrete
- Level: Basement
Heating
- Forced Air, Natural Gas
Cooling
- Central Air
Appliances
- Included: Water Heater, Dryer, Refrigerator, Microwave, Stove, Washer
Features
- Windows: Window Treatments
- Basement: Full,Concrete
- Has fireplace: No
Interior area
- Total structure area: 936
- Total interior livable area: 936 sqft
Property
Parking
- Total spaces: 3
- Parking features: 1 Car Detached, Concrete Driveway
- Garage spaces: 1
- Has uncovered spaces: Yes
Features
- Exterior features: Lawn Back, Lawn Front
- Fencing: Partial
- Frontage length: 50.00
Lot
- Dimensions: 122
- Features: Trees/Shrubs
Construction
Type & style
- Home type: SingleFamily
- Architectural style: Bungalow
- Property subtype: Single Family Residence
Materials
- Brick, Siding
- Roof: Asphalt
Condition
- Year built: 1958
Community & HOA
Location
- Region: Kamsack
Financial & listing details
- Price per square foot: C$112/sqft
- Annual tax amount: C$2,218
- Date on market: 8/10/2026
- Exclusions: Water Softener
- Ownership: Freehold
Price history
| Date | Event | Price |
|---|---|---|
| 8/10/2026 | Listed for sale | C$104,900C$112/sqft |
Source: Saskatchewan REALTORS® Association #SK045104 Report a problem | ||
Public tax history
Tax history is unavailable.
Climate risks
Neighborhood: S0A
Nearby schools
GreatSchools rating
No schools nearby
We couldn't find any schools near this home.
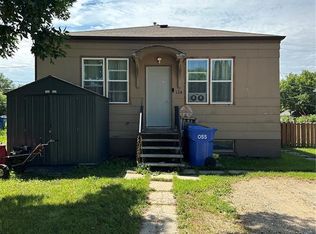
- C$109,5002 bd1 ba988 sqft124 Taylor St, Kamsack, SK S0A1S0For Sale
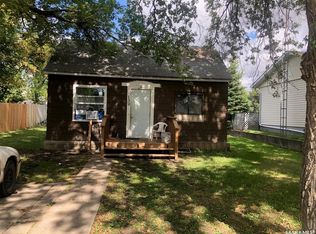
- C$35,0002 bd1 ba624 sqft139 Harvey St, Kamsack, SK S0A1S0For Sale
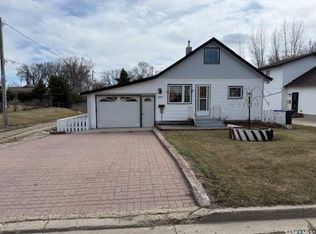
- C$107,0003 bd1 ba1.2k sqft230 Nicholas St, Kamsack, SK S0A1S0For Sale
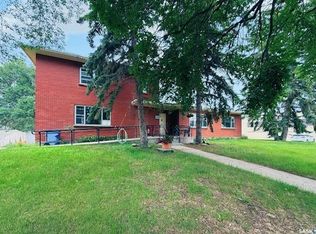
- C$227,0008 bd3 ba2.9k sqft428 3rd St, Kamsack, SK S0A1S0For Sale
- C$89,9001 bd1 ba744 sqft155 Maxwell St, Kamsack, SK S0A1S0For Sale
- C$217,0004 bd2 ba1.2k sqft245 Queen Elizabeth Blvd E, Kamsack, SK S0A1S0For Sale
- C$147,0002 bd2 ba968 sqft327 Wallace St, Kamsack, SK S0A1S0For Sale
- C$171,0003 bd1 ba952 sqft136 Windsor Ave, Kamsack, SK S0A1S0For Sale
Similar homes
- C$85,0003 bd2 ba768 sqft242 Third AVENUE N, Kamsack, SK S0A 1S0For Sale
 MLS ID #SK044735, Meaghan Hadubiak, RE/MAX Blue Chip Realty. Saskatchewan REALTORS® Association
 - C$144,5002 bd2 ba972 sqft429 2nd STREET, Kamsack, SK S0A 1S0For Sale
 MLS ID #SK044974, Meaghan Hadubiak, RE/MAX Blue Chip Realty. Saskatchewan REALTORS® Association
 - C$109,5002 bd1 ba988 sqft124 Taylor STREET, Kamsack, SK S0A 1S0For SaleMLS ID #SK042713, Meaghan Hadubiak, RE/MAX Blue Chip Realty. Saskatchewan REALTORS® Association
- C$107,0003 bd2 ba1k sqft237 Windsor AVENUE, Kamsack, SK S0A 1S0For Sale
 MLS ID #SK039242, Ryan Keown, ACE Real Estate & Insurance Services Ltd.. Saskatchewan REALTORS® Association
 - C$107,0003 bd1 ba1.2k sqft230 Nicholas STREET, Kamsack, SK S0A 1S0For SaleMLS ID #SK035306, Ryan Keown, ACE Real Estate & Insurance Services Ltd.. Saskatchewan REALTORS® Association
- C$117,0003 bd2 ba1.1k sqft161 Park STREET E, Kamsack, SK S0A 1S0For SaleMLS ID #SK037385, Ryan Keown, ACE Real Estate & Insurance Services Ltd.. Saskatchewan REALTORS® Association
- C$78,9002 bd2 ba864 sqft309 & 319 Alberta STREET, Kamsack, SK S0A 1S0For SaleMLS ID #SK040198, Ryan Keown, ACE Real Estate & Insurance Services Ltd.. Saskatchewan REALTORS® Association
- C$89,9001 bd1 ba744 sqft155 Maxwell STREET, Kamsack, SK S0A 1S0For SaleMLS ID #SK028057, Amber Woytkiw, Royal LePage Martin Liberty (Sask) Realty. Saskatchewan REALTORS® Association
- C$147,0002 bd2 ba968 sqft327 Wallace STREET, Kamsack, SK S0A 1S0For SaleMLS ID #SK032017, Ryan Keown, ACE Real Estate & Insurance Services Ltd.. Saskatchewan REALTORS® Association
