Neat, tidy, and move-in ready, this charming 3-level split is the perfect starter home or downsizer, offering a smart, family-friendly layout with many updates and plenty of space to enjoy. The top two levels provide 952 sq. ft., plus an additional 432 sq. ft. of finished basement space and even more storage tucked under the second level. On the main floor, you’ll find a bright, spacious living room and an inviting eat-in kitchen with convenient access to both the front and back yards—ideal for everyday living and entertaining. Upstairs features 3 comfortable bedrooms and a full 4-piece bathroom, while the lower level offers a versatile open space perfect for a family room, rec room, home gym, or play area, along with a separate laundry/utility room and abundant storage. Outside, the beautifully maintained, fully fenced backyard is a true highlight, complete with 2 garden sheds, a large deck/patio with built-in surround seating, and a firepit for relaxing evenings with family and friends. The single attached garage is heated and includes room for a handy office or hobby area at the front. All appliances are included, along with a security system and roughed-in sound system in the living room and backyard, adding extra comfort and convenience. Cute, functional, and full of value, this warm and welcoming home is an excellent opportunity for a small family looking to settle into a property they can truly enjoy.
Active
C$171,000
136 Windsor AVENUE, Kamsack, SK S0A 1S0
3beds
1baths
952sqft
Single Family Residence
Built in 1962
7,392 Square Feet Lot
$-- Zestimate®
C$180/sqft
C$-- HOA
What's special
Smart family-friendly layoutMany updatesInviting eat-in kitchenAbundant storageAll appliances are included
- 49 days |
- 4 |
- 0 |
Zillow last checked:
Listing updated:
Listed by:
Ryan Keown,
ACE Real Estate & Insurance Services Ltd.
Source: Saskatchewan REALTORS® Association,MLS®#: SK038112Originating MLS®#: Saskatchewan REALTORS® Association
Facts & features
Interior
Bedrooms & bathrooms
- Bedrooms: 3
- Bathrooms: 1
Primary bedroom
- Features: Room Floor: Vinyl Plank
- Level: Second
- Area: 92.58 Square Feet
- Dimensions: 11x8.5
Bedroom
- Features: Room Floor: Vinyl Plank
- Level: Second
- Area: 90 Square Feet
- Dimensions: 10x9
Bedroom
- Features: Room Floor: Vinyl Plank
- Level: Second
- Area: 62.42 Square Feet
- Dimensions: 8.5x7.5
Other
- Features: Room Floor: Vinyl Plank
- Level: Second
Other
- Features: Room Floor: Laminate
- Level: Main
- Area: 153.17 Square Feet
- Dimensions: 13.5x11.5
Other
- Features: Room Floor: Linoleum
- Level: Basement
- Area: 100.92 Square Feet
- Dimensions: 14.5x7
Living room
- Features: Room Floor: Laminate
- Level: Main
- Area: 153.17 Square Feet
- Dimensions: 13.5x11.5
Recreation room
- Features: Room Floor: Vinyl Plank
- Level: Basement
- Area: 207.84 Square Feet
- Dimensions: 14.5x14.5
Heating
- Hot Water, Natural Gas
Cooling
- Air Conditioner(S) Window/Portable
Appliances
- Included: Water Heater, Gas Water Heater, Dishwasher Built In, Dryer, Freezer, Exhaust Fan, Microwave, Stove, Washer
Features
- Sound System Built In, T.V. Mounts
- Windows: Window Treatments
- Basement: Partial,Partially Finished,Concrete
- Has fireplace: No
Interior area
- Total structure area: 952
- Total interior livable area: 952 sqft
Property
Parking
- Total spaces: 3
- Parking features: 1 Car Attached, Parking Pad, Garage Door Opnr/Control(S), Heated Garage, Concrete Driveway
- Attached garage spaces: 1
- Has uncovered spaces: Yes
- Details: Parking Size: 21.0x13.0
Features
- Levels: Split (3)
- Patio & porch: Deck
- Exterior features: Lawn Back, Lawn Front
- Fencing: Fenced
- Frontage length: 56.00
Lot
- Size: 7,392 Square Feet
- Dimensions: 130
- Features: Rectangular Lot
Details
- Additional structures: Shed(s)
Construction
Type & style
- Home type: SingleFamily
- Property subtype: Single Family Residence
Materials
- Wood Siding
- Roof: Asphalt
Condition
- Year built: 1962
Community & HOA
Community
- Security: Alarm Sys Owned
Location
- Region: Kamsack
Financial & listing details
- Price per square foot: C$180/sqft
- Annual tax amount: C$2,676
- Date on market: 6/3/2026
- Ownership: Freehold
Ryan Keown
Ryan Keown
(204) 247-0435
By pressing Contact Agent, you agree that the real estate professional identified above may call/text you about your search, which may involve use of automated means and pre-recorded/artificial voices. You don't need to consent as a condition of buying any property, goods, or services. Message/data rates may apply. You also agree to our Terms of Use. Zillow does not endorse any real estate professionals. We may share information about your recent and future site activity with your agent to help them understand what you're looking for in a home.
Price history
| Date | Event | Price |
|---|---|---|
| 6/3/2026 | Listed for sale | C$171,000C$180/sqft |
Source: Saskatchewan REALTORS® Association #SK038112 Report a problem | ||
Public tax history
Tax history is unavailable.
Climate risks
Neighborhood: S0A
Nearby schools
GreatSchools rating
No schools nearby
We couldn't find any schools near this home.
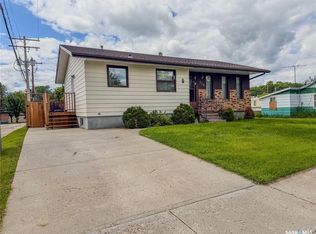
- C$169,0003 bd2 ba1k sqft119 Hudson Bay Ave, Kamsack, SK S0A1S0For Sale
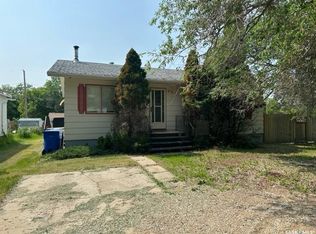
- C$107,0003 bd2 ba1k sqft237 Windsor Ave, Kamsack, SK S0A1S0For Sale
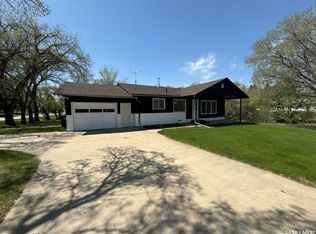
- C$117,0003 bd2 ba1.1k sqft161 Park St E, Kamsack, SK S0A1S0For Sale
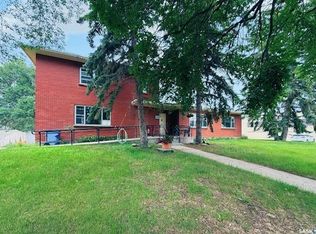
- C$227,0008 bd3 ba2.9k sqft428 3rd St, Kamsack, SK S0A1S0For Sale
- C$35,0002 bd1 ba624 sqft139 Harvey St, Kamsack, SK S0A1S0For Sale
- C$78,9002 bd2 ba864 sqft309 & 319 Alberta St, Kamsack, SK S0A1S0For Sale
- C$273,0004 bd2 ba1.4k sqft234 Saskatchewan St E, Kamsack, SK S0A1S0For Sale
- C$217,0004 bd2 ba1.2k sqft245 Queen Elizabeth Blvd E, Kamsack, SK S0A1S0For Sale
Similar homes
- C$169,0003 bd2 ba1k sqft119 Hudson Bay AVENUE, Kamsack, SK S0A 1S0For SaleMLS ID #SK040206, Roxanne McNabb, Royal LePage Next Level. Saskatchewan REALTORS® Association
- C$217,0004 bd2 ba1.2k sqft245 Queen Elizabeth BOULEVARD, Kamsack, SK S0A 1S0For Sale
 MLS ID #SK039591, Ryan Keown, ACE Real Estate & Insurance Services Ltd.. Saskatchewan REALTORS® Association
 - C$117,0003 bd2 ba1.1k sqft161 Park STREET E, Kamsack, SK S0A 1S0For SaleMLS ID #SK037385, Ryan Keown, ACE Real Estate & Insurance Services Ltd.. Saskatchewan REALTORS® Association
- C$147,0002 bd2 ba968 sqft327 Wallace STREET, Kamsack, SK S0A 1S0For Sale
 MLS ID #SK032017, Ryan Keown, ACE Real Estate & Insurance Services Ltd.. Saskatchewan REALTORS® Association
 - C$107,0003 bd2 ba1k sqft237 Windsor AVENUE, Kamsack, SK S0A 1S0For SaleMLS ID #SK039242, Ryan Keown, ACE Real Estate & Insurance Services Ltd.. Saskatchewan REALTORS® Association
- C$107,0003 bd1 ba1.2k sqft230 Nicholas STREET, Kamsack, SK S0A 1S0For SaleMLS ID #SK035306, Ryan Keown, ACE Real Estate & Insurance Services Ltd.. Saskatchewan REALTORS® Association
- C$89,9001 bd1 ba744 sqft155 Maxwell STREET, Kamsack, SK S0A 1S0For SaleMLS ID #SK028057, Amber Woytkiw, Royal LePage Martin Liberty (Sask) Realty. Saskatchewan REALTORS® Association
