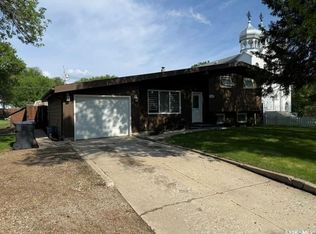
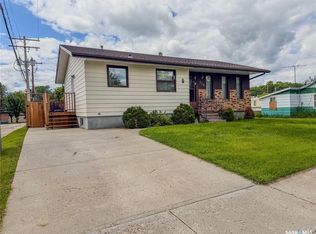
This cute, clean, and updated 968 SF bungalow is the perfect starter home, downsizer, or rental property, offering 2 good-sized bedrooms and a full 4-piece bathroom as well as a large eat-in kitchen with freshly painted cupboards inside and out, and a dedicated living room all on the main level—all complemented by brand-new interior and exterior paint. The full basement adds exceptional versatility with a spacious laundry/utility room, oversized office, a cozy rec room, a separate den area for workout space or office, an additional 3-piece bathroom, and multiple storage/cold rooms. Outside, you will enjoy a freshly stained and fenced backyard featuring a 10' x 15' deck with a fire pit area perfect for entertaining, a detached single-car garage with remote and garden shed. With all appliances included and priced to sell, this move-in-ready home delivers outstanding value and charm and will not last long on the market.
Active
C$147,000
327 Wallace STREET, Kamsack, SK S0A 1S0
2beds
2baths
968sqft
Single Family Residence
Built in 1971
-- sqft lot
$-- Zestimate®
C$152/sqft
C$-- HOA
What's special
Large eat-in kitchenFull basementOversized officeCozy rec roomGarden shed
- 112 days |
- 6 |
- 1 |
Zillow last checked:
Listing updated:
Listed by:
Ryan Keown,
ACE Real Estate & Insurance Services Ltd.
Source: Saskatchewan REALTORS® Association,MLS®#: SK032017Originating MLS®#: Saskatchewan REALTORS® Association
Facts & features
Interior
Bedrooms & bathrooms
- Bedrooms: 2
- Bathrooms: 2
Primary bedroom
- Features: Room Floor: Laminate
- Level: Main
- Area: 148.42 Square Feet
- Dimensions: 13x11.5
Bedroom
- Features: Room Floor: Laminate
- Level: Main
- Area: 99.33 Square Feet
- Dimensions: 12.5x8
Other
- Features: Room Floor: Linoleum
- Level: Basement
Other
- Features: Room Floor: Linoleum
- Level: Main
Den
- Features: Room Floor: Linoleum
- Level: Basement
- Area: 135.42 Square Feet
- Dimensions: 13x10.5
Foyer
- Features: Room Floor: Linoleum
- Level: Main
- Area: 32 Square Feet
- Dimensions: 8x4
Other
- Features: Room Floor: Linoleum
- Level: Main
- Area: 173.83 Square Feet
- Dimensions: 14x12.5
Other
- Features: Room Floor: Linoleum
- Level: Basement
- Area: 121.76 Square Feet
- Dimensions: 16.5x7.5
Living room
- Features: Room Floor: Laminate
- Level: Main
- Area: 221.67 Square Feet
- Dimensions: 19.5x11.5
Office
- Features: Room Floor: Concrete
- Level: Basement
- Area: 126 Square Feet
- Dimensions: 14x9
Other
- Features: Room Floor: Concrete
- Level: Basement
- Area: 37.67 Square Feet
- Dimensions: 9.5x4
Recreation room
- Features: Room Floor: Concrete
- Level: Basement
- Area: 174.75 Square Feet
- Dimensions: 19.5x9
Storage
- Features: Room Floor: Linoleum
- Level: Basement
- Area: 36 Square Feet
- Dimensions: 12x3
Heating
- Forced Air, Natural Gas
Appliances
- Included: Water Heater, Gas Water Heater, Dishwasher Built In, Dryer, Refrigerator, Microwave, Microwave Hood Fan, Stove, Washer
Features
- Windows: Window Treatments
- Basement: Full,Block
- Has fireplace: No
Interior area
- Total structure area: 968
- Total interior livable area: 968 sqft
Property
Parking
- Total spaces: 4
- Parking features: 1 Car Detached, Parking Spaces, Garage Door Opnr/Control(S), Concrete Driveway
- Garage spaces: 1
- Has uncovered spaces: Yes
- Details: Parking Size: 24.0x14.0
Features
- Patio & porch: Deck
- Exterior features: Lawn Back, Lawn Front
- Fencing: Fenced
- Frontage length: 50.00
Lot
- Dimensions: 122
- Features: Rectangular Lot
Details
- Additional structures: Shed(s)
Construction
Type & style
- Home type: SingleFamily
- Architectural style: Bungalow
- Property subtype: Single Family Residence
Materials
- Wood Siding
- Roof: Asphalt
Condition
- Year built: 1971
Community & HOA
Location
- Region: Kamsack
Financial & listing details
- Price per square foot: C$152/sqft
- Annual tax amount: C$2,534
- Date on market: 4/3/2026
- Exclusions: Water Softener
- Ownership: Freehold
Ryan Keown
Ryan Keown
(204) 247-0435
By pressing Contact Agent, you agree that the real estate professional identified above may call/text you about your search, which may involve use of automated means and pre-recorded/artificial voices. You don't need to consent as a condition of buying any property, goods, or services. Message/data rates may apply. You also agree to our Terms of Use. Zillow does not endorse any real estate professionals. We may share information about your recent and future site activity with your agent to help them understand what you're looking for in a home.
Price history
| Date | Event | Price |
|---|---|---|
| 4/3/2026 | Listed for sale | C$147,000C$152/sqft |
Source: Saskatchewan REALTORS® Association #SK032017 Report a problem | ||
Public tax history
Tax history is unavailable.
Climate risks
Neighborhood: S0A
Nearby schools
GreatSchools rating
No schools nearby
We couldn't find any schools near this home.
- C$89,9001 bd1 ba744 sqft155 Maxwell St, Kamsack, SK S0A1S0For Sale

- C$107,0003 bd1 ba1.2k sqft230 Nicholas St, Kamsack, SK S0A1S0For Sale
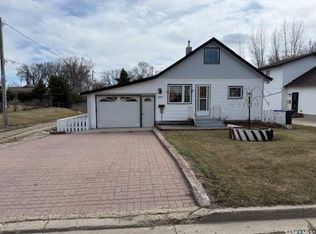
- C$109,5002 bd1 ba988 sqft124 Taylor St, Kamsack, SK S0A1S0For Sale
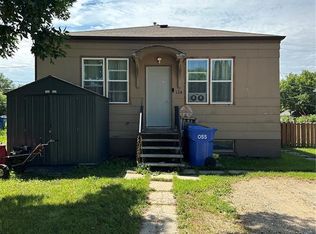
- C$35,0002 bd1 ba624 sqft139 Harvey St, Kamsack, SK S0A1S0For Sale
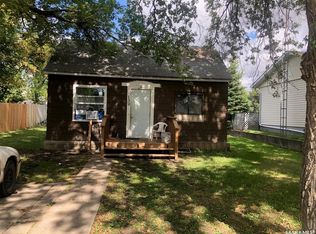
- C$328,9004 bd2 ba2.2k sqft484 Stewart St, Kamsack, SK S0A1S0For Sale
- C$217,0004 bd2 ba1.2k sqft245 Queen Elizabeth Blvd E, Kamsack, SK S0A1S0For Sale
- C$347,0005 bd3 ba1k sqft11 Banks Cres, Kamsack, SK S0A1S0For Sale
- C$269,5003 bd2 ba1.9k sqft60 Banks Cres, Kamsack, SK S0A1S0For Sale
Similar homes
- C$117,0003 bd2 ba1.1k sqft161 Park STREET E, Kamsack, SK S0A 1S0For Sale
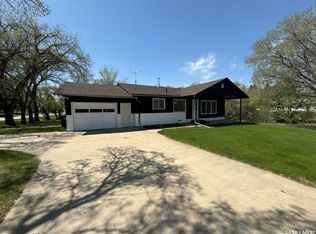 MLS ID #SK037385, Ryan Keown, ACE Real Estate & Insurance Services Ltd.. Saskatchewan REALTORS® Association
 - C$171,0003 bd1 ba952 sqft136 Windsor AVENUE, Kamsack, SK S0A 1S0For Sale
 MLS ID #SK038112, Ryan Keown, ACE Real Estate & Insurance Services Ltd.. Saskatchewan REALTORS® Association
 - C$217,0004 bd2 ba1.2k sqft245 Queen Elizabeth BOULEVARD, Kamsack, SK S0A 1S0For Sale
 MLS ID #SK039591, Ryan Keown, ACE Real Estate & Insurance Services Ltd.. Saskatchewan REALTORS® Association
 - C$169,0003 bd2 ba1k sqft119 Hudson Bay AVENUE, Kamsack, SK S0A 1S0For Sale
 MLS ID #SK040206, Roxanne McNabb, Royal LePage Next Level. Saskatchewan REALTORS® Association
 - C$107,0003 bd2 ba1k sqft237 Windsor AVENUE, Kamsack, SK S0A 1S0For SaleMLS ID #SK039242, Ryan Keown, ACE Real Estate & Insurance Services Ltd.. Saskatchewan REALTORS® Association
- C$107,0003 bd1 ba1.2k sqft230 Nicholas STREET, Kamsack, SK S0A 1S0For SaleMLS ID #SK035306, Ryan Keown, ACE Real Estate & Insurance Services Ltd.. Saskatchewan REALTORS® Association
- C$78,9002 bd2 ba864 sqft309 & 319 Alberta STREET, Kamsack, SK S0A 1S0For SaleMLS ID #SK040198, Ryan Keown, ACE Real Estate & Insurance Services Ltd.. Saskatchewan REALTORS® Association
- C$89,9001 bd1 ba744 sqft155 Maxwell STREET, Kamsack, SK S0A 1S0For SaleMLS ID #SK028057, Amber Woytkiw, Royal LePage Martin Liberty (Sask) Realty. Saskatchewan REALTORS® Association
