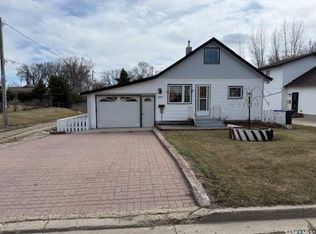
Affordable and full of potential, this inviting 1,120 SF bungalow built in 1973 is the perfect starter home or ideal downsizer, offering a functional layout, generous space, and all the essentials for comfortable everyday living. The main level features 3 well-sized bedrooms with large closets, a full 4-piece bathroom, a bright and practical U-shaped kitchen with recently updated appliances and cupboards, a dedicated dining area, and a spacious living room designed for relaxing or entertaining. Downstairs, the full basement is partially finished and adds exceptional flexibility with a large family room complete with a dry bar area, another oversized room perfect for a home office, hobby space, or guest overflow, an additional 3-piece bathroom, plus separate utility, storage, and laundry rooms for added convenience. Central A/C and a built-in dishwasher add everyday comfort, while outside the corner lot offers a garden area, storage shed, concrete driveways with plenty of parking, and a single attached garage. With great bones, excellent usable space, and just a few minor upgrades needed to make it shine, this well-kept property is a smart, value-packed opportunity to get into the market or enjoy easy, manageable living for years to come.
Conditional sale
C$117,000
161 Park STREET E, Kamsack, SK S0A 1S0
3beds
2baths
1,120sqft
Single Family Residence
Built in 1973
8,215 Square Feet Lot
$-- Zestimate®
C$104/sqft
C$-- HOA
What's special
Functional layoutDedicated dining areaBuilt-in dishwasherCorner lotGarden areaStorage shedSingle attached garage
- 78 days |
- 32 |
- 0 |
Zillow last checked:
Listing updated:
Listed by:
Ryan Keown,
ACE Real Estate & Insurance Services Ltd.
Source: Saskatchewan REALTORS® Association,MLS®#: SK037385Originating MLS®#: Saskatchewan REALTORS® Association
Facts & features
Interior
Bedrooms & bathrooms
- Bedrooms: 3
- Bathrooms: 2
Primary bedroom
- Features: Room Floor: Carpet
- Level: Main
- Area: 94.17 Square Feet
- Dimensions: 10x9.5
Bedroom
- Features: Room Floor: Carpet
- Level: Main
- Area: 88.67 Square Feet
- Dimensions: 9.5x9.5
Bedroom
- Features: Room Floor: Carpet
- Level: Main
- Area: 84.75 Square Feet
- Dimensions: 9.5x9
Other
- Features: Room Floor: Linoleum
- Level: Basement
Other
- Features: Room Floor: Linoleum
- Level: Main
Bonus room
- Features: Room Floor: Carpet
- Level: Basement
- Area: 67.33 Square Feet
- Dimensions: 8.5x8
Dining room
- Features: Room Floor: Linoleum
- Level: Main
- Area: 101 Square Feet
- Dimensions: 12x8.5
Kitchen
- Features: Room Floor: Linoleum
- Level: Main
- Area: 120 Square Feet
- Dimensions: 12x10
Laundry
- Features: Room Floor: Concrete
- Level: Basement
Living room
- Features: Room Floor: Carpet
- Level: Main
- Area: 254.92 Square Feet
- Dimensions: 19x13.5
Office
- Features: Room Floor: Carpet
- Level: Basement
- Area: 92.58 Square Feet
- Dimensions: 11x8.5
Other
- Features: Room Floor: Carpet
- Level: Main
- Area: 11.67 Square Feet
- Dimensions: 3.5x3.5
Recreation room
- Features: Room Floor: Carpet
- Level: Basement
- Area: 311.92 Square Feet
- Dimensions: 19x16.5
Storage
- Features: Room Floor: Concrete
- Level: Basement
- Area: 112 Square Feet
- Dimensions: 16x7
Utility room
- Features: Room Floor: Concrete
- Level: Basement
- Area: 114.17 Square Feet
- Dimensions: 11.5x10
Heating
- Forced Air, Natural Gas
Cooling
- Central Air
Appliances
- Included: Water Heater, Gas Water Heater, Dishwasher Built In, Dryer, Refrigerator, Exhaust Fan, Microwave, Stove, Washer
Features
- Windows: Window Treatments
- Basement: Full,Partially Finished,Concrete
- Has fireplace: No
Interior area
- Total structure area: 1,120
- Total interior livable area: 1,120 sqft
Property
Parking
- Total spaces: 5
- Parking features: 1 Car Attached, Parking Pad, Parking Spaces, Garage Door Opnr/Control(S), Concrete Driveway
- Attached garage spaces: 1
- Has uncovered spaces: Yes
- Details: Parking Size: 26.0x16.0
Features
- Exterior features: Garden, Lawn Front
- Frontage length: 53.00
Lot
- Size: 8,215 Square Feet
- Dimensions: 155
- Features: Corner Lot, Rectangular Lot
Details
- Additional structures: Shed(s)
Construction
Type & style
- Home type: SingleFamily
- Architectural style: Bungalow
- Property subtype: Single Family Residence
Materials
- Wood Siding, Other
- Roof: Asphalt
Condition
- Year built: 1973
Community & HOA
Location
- Region: Kamsack
Financial & listing details
- Price per square foot: C$104/sqft
- Annual tax amount: C$2,773
- Date on market: 5/28/2026
- Ownership: Freehold
Price history
| Date | Event | Price |
|---|---|---|
| 5/28/2026 | Listed for sale | C$117,000C$104/sqft |
Source: Saskatchewan REALTORS® Association #SK037385 Report a problem | ||
Public tax history
Tax history is unavailable.
Climate risks
Neighborhood: S0A
Nearby schools
GreatSchools rating
No schools nearby
We couldn't find any schools near this home.
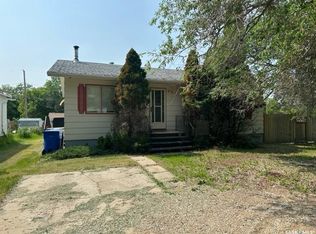
- C$107,0003 bd2 ba1k sqft237 Windsor Ave, Kamsack, SK S0A1S0For Sale
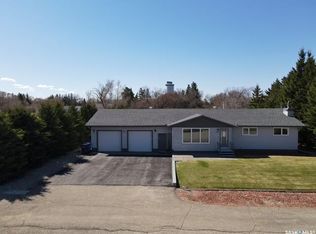
- C$273,0004 bd2 ba1.4k sqft234 Saskatchewan St E, Kamsack, SK S0A1S0For Sale
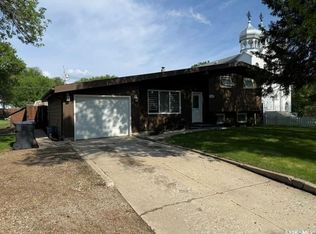
- C$163,0003 bd1 ba952 sqft136 Windsor Ave, Kamsack, SK S0A1S0For Sale
- C$85,0003 bd2 ba768 sqft242 3rd Ave N, Kamsack, SK S0A1S0For Sale

- C$217,0004 bd2 ba1.2k sqft245 Queen Elizabeth Blvd E, Kamsack, SK S0A1S0For Sale
- C$107,0003 bd1 ba1.2k sqft230 Nicholas St, Kamsack, SK S0A1S0For Sale
- C$35,0002 bd1 ba624 sqft139 Harvey St, Kamsack, SK S0A1S0For Sale
- C$78,9002 bd2 ba864 sqft309 & 319 Alberta St, Kamsack, SK S0A1S0For Sale
Similar homes
- C$107,0003 bd2 ba1k sqft237 Windsor AVENUE, Kamsack, SK S0A 1S0For SaleMLS ID #SK039242, Ryan Keown, ACE Real Estate & Insurance Services Ltd.. Saskatchewan REALTORS® Association
- C$104,9002 bd2 ba936 sqft119 Taylor STREET S, Kamsack, SK S0A 1S0For Sale
 MLS ID #SK045104, Connie McKee Realty Prof Corp, Realty ONE Group Dynamic. Saskatchewan REALTORS® Association
 - C$107,0003 bd1 ba1.2k sqft230 Nicholas STREET, Kamsack, SK S0A 1S0For Sale
 MLS ID #SK035306, Ryan Keown, ACE Real Estate & Insurance Services Ltd.. Saskatchewan REALTORS® Association
 - C$85,0003 bd2 ba768 sqft242 Third AVENUE N, Kamsack, SK S0A 1S0For SaleMLS ID #SK044735, Meaghan Hadubiak, RE/MAX Blue Chip Realty. Saskatchewan REALTORS® Association
- C$144,5002 bd2 ba972 sqft429 2nd STREET, Kamsack, SK S0A 1S0For SaleMLS ID #SK044974, Meaghan Hadubiak, RE/MAX Blue Chip Realty. Saskatchewan REALTORS® Association
- C$163,0003 bd1 ba952 sqft136 Windsor AVENUE, Kamsack, SK S0A 1S0For SaleMLS ID #SK038112, Ryan Keown, ACE Real Estate & Insurance Services Ltd.. Saskatchewan REALTORS® Association
- C$78,9002 bd2 ba864 sqft309 & 319 Alberta STREET, Kamsack, SK S0A 1S0For SaleMLS ID #SK040198, Ryan Keown, ACE Real Estate & Insurance Services Ltd.. Saskatchewan REALTORS® Association
- C$147,0002 bd2 ba968 sqft327 Wallace STREET, Kamsack, SK S0A 1S0For SaleMLS ID #SK032017, Ryan Keown, ACE Real Estate & Insurance Services Ltd.. Saskatchewan REALTORS® Association
- C$89,9001 bd1 ba744 sqft155 Maxwell STREET, Kamsack, SK S0A 1S0For SaleMLS ID #SK028057, Amber Woytkiw, Royal LePage Martin Liberty (Sask) Realty. Saskatchewan REALTORS® Association
