Welcome to this charming 972 sq.ft. bungalow in an excellent location, within walking distance to downtown and many of the amenities you need. Offering 2 bedrooms and 2 bathrooms, this home combines a functional layout with plenty of recent updates. Entering the home, you’re welcomed by a bright white U-shaped kitchen with ample counter space, flowing into the dining area. The spacious front living room provides a comfortable space to relax and entertain. Down the hall are two bedrooms and a 4PC bathroom. The basement is partially finished and ready for you to complete to your liking, offering the opportunity to add additional living space. The existing basement office could easily be converted into a third bedroom with the addition of a closet. Outside, you’ll find a large yard and a single detached garage, providing plenty of room for parking, gardening, entertaining or enjoying the outdoors. Recent renovations completed within the last month (July 2026) include new flooring, new kitchen cupboards and countertops, as well as a new bathtub, surround, and plumbing fixtures in the main bathroom. Additional updates include vinyl siding and windows. Whether you’re looking for your first home, a downsizing opportunity, or an investment property, this move-in-ready bungalow is one you won’t want to miss!
Active
C$144,500
429 2nd STREET, Kamsack, SK S0A 1S0
2beds
2baths
972sqft
Single Family Residence
Built in 1973
7,048 Square Feet Lot
$-- Zestimate®
C$149/sqft
C$-- HOA
What's special
Bright white u-shaped kitchenAmple counter spaceLarge yardSingle detached garageNew flooringVinyl siding
- 3 days |
- 6 |
- 0 |
Zillow last checked:
Listing updated:
Listed by:
Meaghan Hadubiak,
RE/MAX Blue Chip Realty
Source: Saskatchewan REALTORS® Association,MLS®#: SK044974Originating MLS®#: Saskatchewan REALTORS® Association
Facts & features
Interior
Bedrooms & bathrooms
- Bedrooms: 2
- Bathrooms: 2
Bedroom
- Features: Room Floor: Laminate
- Level: Main
- Dimensions: 13'0"x11'10"
Bedroom
- Features: Room Floor: Laminate
- Level: Main
- Dimensions: 9'10"x9'8"
Other
- Features: Room Floor: Concrete
- Level: Basement
- Dimensions: 6'3"x4'3"
Other
- Features: Room Floor: Laminate
- Level: Main
- Dimensions: 9'8"x8'1"
Dining room
- Features: Room Floor: Laminate
- Level: Main
- Dimensions: 10'1"x8'0"
Kitchen
- Features: Room Floor: Laminate
- Level: Main
- Dimensions: 10'1"x9'1"
Other
- Features: Room Floor: Concrete
- Level: Basement
- Dimensions: 20'2"x12'10"
Living room
- Features: Room Floor: Laminate
- Level: Main
- Dimensions: 17'8"x11'10"
Office
- Features: Room Floor: Concrete
- Level: Basement
- Dimensions: 16'4"x9'7"
Recreation room
- Features: Room Floor: Concrete
- Level: Basement
- Dimensions: 17'6"x10'9"
Heating
- Forced Air, Natural Gas
Cooling
- Central Air
Appliances
- Included: Water Heater, Gas Water Heater, Water Softener, Dryer, Freezer, Refrigerator, Exhaust Fan, Stove, Washer
Features
- Basement: Full,Partially Finished,Sump Pump,Block
- Has fireplace: No
Interior area
- Total structure area: 972
- Total interior livable area: 972 sqft
Property
Parking
- Total spaces: 3
- Parking features: 1 Car Detached, Parking Spaces, Single Driveway
- Garage spaces: 1
- Has uncovered spaces: Yes
- Details: Parking Size: 22.0x14.0
Features
- Patio & porch: Patio
- Exterior features: Lawn Back, Lawn Front
- Frontage length: 50.00
Lot
- Size: 7,048 Square Feet
- Dimensions: 141
- Features: Rectangular Lot, Trees/Shrubs
Construction
Type & style
- Home type: SingleFamily
- Architectural style: Bungalow
- Property subtype: Single Family Residence
Materials
- Siding, Vinyl Siding
- Roof: Asphalt
Condition
- Year built: 1973
Community & HOA
Location
- Region: Kamsack
Financial & listing details
- Price per square foot: C$149/sqft
- Annual tax amount: C$2,589
- Date on market: 8/7/2026
- Ownership: Freehold
Price history
| Date | Event | Price |
|---|---|---|
| 8/7/2026 | Listed for sale | C$144,500C$149/sqft |
Source: Saskatchewan REALTORS® Association #SK044974 Report a problem | ||
Public tax history
Tax history is unavailable.
Climate risks
Neighborhood: S0A
Nearby schools
GreatSchools rating
No schools nearby
We couldn't find any schools near this home.
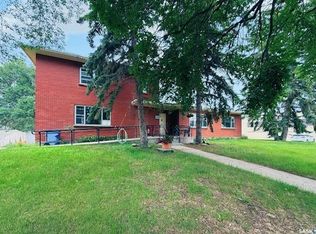
- C$227,0008 bd3 ba2.9k sqft428 3rd St, Kamsack, SK S0A1S0For Sale
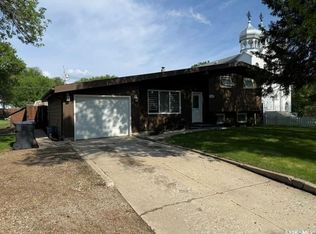
- C$171,0003 bd1 ba952 sqft136 Windsor Ave, Kamsack, SK S0A1S0For Sale
- C$78,9002 bd2 ba864 sqft309 & 319 Alberta St, Kamsack, SK S0A1S0For Sale

- C$104,9002 bd2 ba936 sqft119 Taylor St S, Kamsack, SK S0A1S0For Sale

- C$109,5002 bd1 ba988 sqft124 Taylor St, Kamsack, SK S0A1S0For Sale
- C$35,0002 bd1 ba624 sqft139 Harvey St, Kamsack, SK S0A1S0For Sale
- C$85,0003 bd2 ba768 sqft242 3rd Ave N, Kamsack, SK S0A1S0For Sale
- C$107,0003 bd2 ba1k sqft237 Windsor Ave, Kamsack, SK S0A1S0For Sale
Similar homes
- C$85,0003 bd2 ba768 sqft242 Third AVENUE N, Kamsack, SK S0A 1S0For Sale
 MLS ID #SK044735, Meaghan Hadubiak, RE/MAX Blue Chip Realty. Saskatchewan REALTORS® Association
 - C$147,0002 bd2 ba968 sqft327 Wallace STREET, Kamsack, SK S0A 1S0For Sale
 MLS ID #SK032017, Ryan Keown, ACE Real Estate & Insurance Services Ltd.. Saskatchewan REALTORS® Association
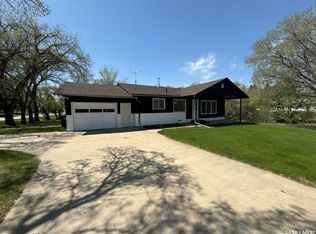
 - C$117,0003 bd2 ba1.1k sqft161 Park STREET E, Kamsack, SK S0A 1S0For Sale
 MLS ID #SK037385, Ryan Keown, ACE Real Estate & Insurance Services Ltd.. Saskatchewan REALTORS® Association
 - C$171,0003 bd1 ba952 sqft136 Windsor AVENUE, Kamsack, SK S0A 1S0For SaleMLS ID #SK038112, Ryan Keown, ACE Real Estate & Insurance Services Ltd.. Saskatchewan REALTORS® Association
- C$107,0003 bd2 ba1k sqft237 Windsor AVENUE, Kamsack, SK S0A 1S0For SaleMLS ID #SK039242, Ryan Keown, ACE Real Estate & Insurance Services Ltd.. Saskatchewan REALTORS® Association
- C$78,9002 bd2 ba864 sqft309 & 319 Alberta STREET, Kamsack, SK S0A 1S0For SaleMLS ID #SK040198, Ryan Keown, ACE Real Estate & Insurance Services Ltd.. Saskatchewan REALTORS® Association
- C$107,0003 bd1 ba1.2k sqft230 Nicholas STREET, Kamsack, SK S0A 1S0For SaleMLS ID #SK035306, Ryan Keown, ACE Real Estate & Insurance Services Ltd.. Saskatchewan REALTORS® Association
- C$89,9001 bd1 ba744 sqft155 Maxwell STREET, Kamsack, SK S0A 1S0For SaleMLS ID #SK028057, Amber Woytkiw, Royal LePage Martin Liberty (Sask) Realty. Saskatchewan REALTORS® Association
