Great value meets must-see interior charm in this affordable bungalow, tucked into a quiet neighborhood and ideal as a starter home or income-generating rental property. Set on a large triple lot, this property offers an impressive fully fenced backyard with room for kids, pets, a trampoline, and other large outdoor toys, plus a garden area, garden shed, tarp shed, firepit, and gazebo—perfect for private gatherings, cozy evenings, and your own peaceful retreat. The 12x16 single-car detached garage with door opener adds everyday convenience, while the one-level home offers easy living with no stairs, a crawl space, 2 bedrooms, and 2 bathrooms. Built in 1940, this 864 sq. ft. bungalow also includes a large enclosed 168 sq. ft. porch for valuable extra storage. Inside is where this home truly shines, with thoughtful updates to the floor plan, fresh paint, updated flooring, and a beautifully finished 4-piece bathroom featuring a tiled tub surround and another nearly complete 3-piece bathroom and laundry area. All appliances are included, along with portable A/C and extra kitchen cabinets for added function and storage. The updated interior is absolutely worth the look. Affordable, practical, and full of potential, this property delivers excellent value and is a must-see inside!
Active
C$78,900
309 & 319 Alberta STREET, Kamsack, SK S0A 1S0
2beds
2baths
864sqft
Single Family Residence
Built in 1940
0.4 Acres Lot
$-- Zestimate®
C$91/sqft
C$-- HOA
What's special
Large triple lotFully fenced backyardGarden areaGarden shedFresh paintUpdated flooringLaundry area
- 36 days |
- 24 |
- 3 |
Zillow last checked:
Listing updated:
Listed by:
Ryan Keown,
ACE Real Estate & Insurance Services Ltd.
Source: Saskatchewan REALTORS® Association,MLS®#: SK040198Originating MLS®#: Saskatchewan REALTORS® Association
Facts & features
Interior
Bedrooms & bathrooms
- Bedrooms: 2
- Bathrooms: 2
Primary bedroom
- Features: Room Floor: Laminate
- Level: Main
- Area: 94.17 Square Feet
- Dimensions: 10x9.5
Bedroom
- Features: Room Floor: Laminate
- Level: Main
- Area: 69.84 Square Feet
- Dimensions: 9.5x7.5
Other
- Features: Room Floor: Laminate
- Level: Main
Dining room
- Features: Room Floor: Laminate
- Level: Main
- Area: 111.75 Square Feet
- Dimensions: 12.5x9
Kitchen
- Features: Room Floor: Laminate
- Level: Main
- Area: 93.75 Square Feet
- Dimensions: 10.5x9
Other
- Features: Room Floor: Laminate
- Level: Main
- Area: 63 Square Feet
- Dimensions: 9x7
Living room
- Features: Room Floor: Laminate
- Level: Main
- Area: 186.25 Square Feet
- Dimensions: 15x12.5
Porch
- Features: Room Floor: Vinyl
- Level: Main
- Area: 168 Square Feet
- Dimensions: 24x7
Heating
- Forced Air, Natural Gas
Cooling
- Air Conditioner(S) Window/Portable
Appliances
- Included: Water Heater, Gas Water Heater, Water Softener, Dryer, Refrigerator, Microwave, Stove, Washer
Features
- Windows: Window Treatments
- Basement: Crawl Space,Unfinished,Concrete
- Has fireplace: No
Interior area
- Total structure area: 864
- Total interior livable area: 864 sqft
Property
Parking
- Total spaces: 2
- Parking features: 1 Car Detached, Parking Spaces, Garage Door Opnr/Control(S), Gravel
- Garage spaces: 1
- Has uncovered spaces: Yes
- Details: Parking Size: 16.0x12.0
Features
- Exterior features: Garden, Lawn Back, Lawn Front
- Fencing: Fenced
- Frontage length: 120.00
Lot
- Size: 0.4 Acres
- Dimensions: 145
- Features: Rectangular Lot
Details
- Additional structures: Shed(s)
Construction
Type & style
- Home type: SingleFamily
- Architectural style: Bungalow
- Property subtype: Single Family Residence
Materials
- Wood Siding
- Roof: Asphalt
Condition
- Year built: 1940
Community & HOA
Community
- Security: Alarm Sys Not Inc.
Location
- Region: Kamsack
Financial & listing details
- Price per square foot: C$91/sqft
- Annual tax amount: C$3,653
- Date on market: 6/20/2026
- Ownership: Freehold
Ryan Keown
Ryan Keown
(204) 247-0435
By pressing Contact Agent, you agree that the real estate professional identified above may call/text you about your search, which may involve use of automated means and pre-recorded/artificial voices. You don't need to consent as a condition of buying any property, goods, or services. Message/data rates may apply. You also agree to our Terms of Use. Zillow does not endorse any real estate professionals. We may share information about your recent and future site activity with your agent to help them understand what you're looking for in a home.
Price history
| Date | Event | Price |
|---|---|---|
| 7/9/2026 | Price change | C$78,900-6%C$91/sqft |
Source: Saskatchewan REALTORS® Association #SK040198 Report a problem | ||
| 6/20/2026 | Listed for sale | C$83,900C$97/sqft |
Source: Saskatchewan REALTORS® Association #SK040198 Report a problem | ||
Public tax history
Tax history is unavailable.
Climate risks
Neighborhood: S0A
Nearby schools
GreatSchools rating
No schools nearby
We couldn't find any schools near this home.
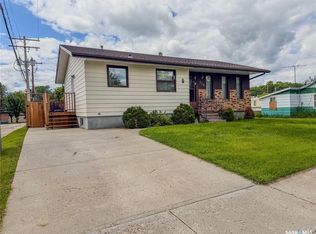
- C$169,0003 bd2 ba1k sqft119 Hudson Bay Ave, Kamsack, SK S0A1S0For Sale
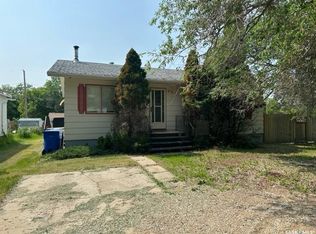
- C$107,0003 bd2 ba1k sqft237 Windsor Ave, Kamsack, SK S0A1S0For Sale
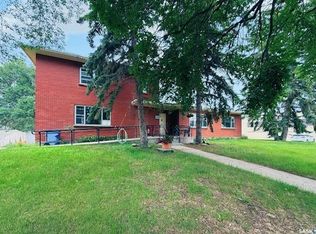
- C$227,0008 bd3 ba2.9k sqft428 3rd St, Kamsack, SK S0A1S0For Sale
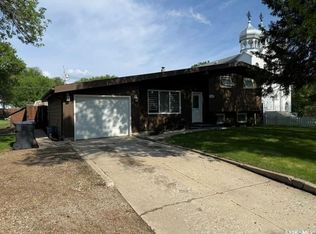
- C$171,0003 bd1 ba952 sqft136 Windsor Ave, Kamsack, SK S0A1S0For Sale
- C$117,0003 bd2 ba1.1k sqft161 Park St E, Kamsack, SK S0A1S0For Sale
- C$35,0002 bd1 ba624 sqft139 Harvey St, Kamsack, SK S0A1S0For Sale
- C$109,5002 bd1 ba988 sqft124 Taylor St, Kamsack, SK S0A1S0For Sale
- C$273,0004 bd2 ba1.4k sqft234 Saskatchewan St E, Kamsack, SK S0A1S0For Sale
Similar homes
- C$117,0003 bd2 ba1.1k sqft161 Park STREET E, Kamsack, SK S0A 1S0For Sale
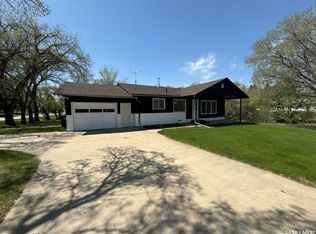 MLS ID #SK037385, Ryan Keown, ACE Real Estate & Insurance Services Ltd.. Saskatchewan REALTORS® Association
 - C$89,9001 bd1 ba744 sqft155 Maxwell STREET, Kamsack, SK S0A 1S0For Sale
 MLS ID #SK028057, Amber Woytkiw, Royal LePage Martin Liberty (Sask) Realty. Saskatchewan REALTORS® Association
 - C$107,0003 bd2 ba1k sqft237 Windsor AVENUE, Kamsack, SK S0A 1S0For SaleMLS ID #SK039242, Ryan Keown, ACE Real Estate & Insurance Services Ltd.. Saskatchewan REALTORS® Association
- C$107,0003 bd1 ba1.2k sqft230 Nicholas STREET, Kamsack, SK S0A 1S0For Sale
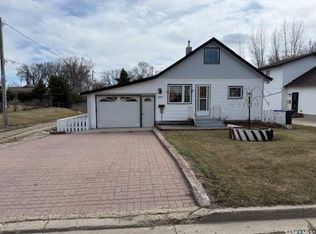 MLS ID #SK035306, Ryan Keown, ACE Real Estate & Insurance Services Ltd.. Saskatchewan REALTORS® Association
