Bonus loftPartial basementSummer kitchen with sinkCold roomStorage or office spaceRec roomImpressively large rooms
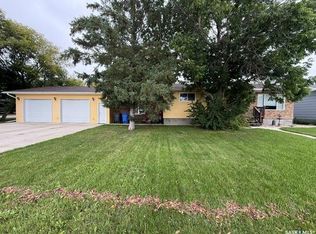
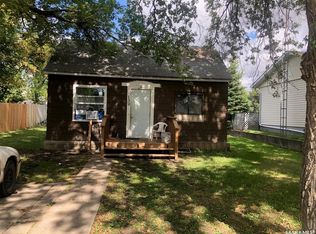
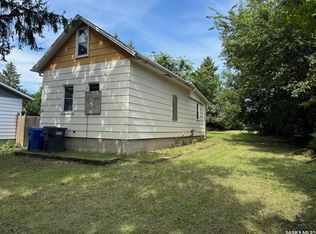
New to the market, this affordable family home offers room to grow with 1212 sq ft total, including 1056 sq ft on the main floor, a bonus loft perfect for added bedrooms, and a partial basement featuring a summer kitchen with sink, cold room, storage or office space, a rec room, and a convenient single toilet. The main floor boasts impressively large rooms, a spacious primary bedroom with generous closets, a full 4 piece bath and laundry combo, two living areas, and an open dining/kitchen layout with a large 2 tier island and pantry. All appliances are included plus two freezers. Outside, enjoy a newly fenced backyard with a huge garden, storage shed, and greenhouse. The attached garage is double deep, accommodating two vehicles, with access to the backyard or to the large covered back deck through patio doors off the dining room. Reasonably priced and ready for new owners, this home gives you everything you need to get started.
67 days
|
10
|
1
|
Zillow last checked:
Listing updated:
Listed by:
Ryan Keown,
ACE Real Estate & Insurance Services Ltd.
Source: Saskatchewan REALTORS® Association,MLS®#: SK035306Originating MLS®#: Saskatchewan REALTORS® Association
Facts & features
Interior
Bedrooms & bathrooms
Bedrooms: 3
Bathrooms: 1
Primary bedroom
Features: Room Floor: Vinyl
Level: Main
Area: 144.17 Square Feet
Dimensions: 14.5x10
Bedroom
Features: Room Floor: Carpet
Level: Loft
Area: 168 Square Feet
Dimensions: 14x12
Bedroom
Features: Room Floor: Carpet
Level: Loft
Area: 168 Square Feet
Dimensions: 14x12
Dining room
Features: Room Floor: Linoleum
Level: Main
Area: 130 Square Feet
Dimensions: 13x10
Family room
Features: Room Floor: Carpet
Level: Main
Area: 156 Square Feet
Dimensions: 13x12
Kitchen
Features: Room Floor: Linoleum
Level: Main
Area: 169 Square Feet
Dimensions: 13x13
Other
Features: Room Floor: Vinyl
Level: Main
Living room
Features: Room Floor: Carpet
Level: Main
Area: 173 Square Feet
Dimensions: 14.5x12
Office
Features: Room Floor: Concrete
Level: Basement
Area: 118.92 Square Feet
Dimensions: 11.5x10.5
Other
Features: Room Floor: Concrete
Level: Basement
Area: 30 Square Feet
Dimensions: 6x5
Recreation room
Features: Room Floor: Carpet
Level: Basement
Area: 176 Square Feet
Dimensions: 16x11
Utility room
Features: Room Floor: Concrete
Level: Basement
Area: 176 Square Feet
Dimensions: 16x11
Heating
Forced Air, Natural Gas
Appliances
Included: Water Heater, Gas Water Heater, Dishwasher Built In, Dryer, Freezer, Refrigerator, Microwave, Stove, Washer
Features
Windows: Window Treatments
Basement: Partial,Partially Finished,Block
Has fireplace: No
Interior area
Total structure area: 1,212
Total interior livable area: 1,212 sqft
Property
Parking
Total spaces: 4
Parking features: 2 Car Attached, Garage Door Opnr/Control(S), Interlocking Block
Attached garage spaces: 2
Details: Parking Size: 48.0x14.0
Features
Patio & porch: Deck
Exterior features: Garden, Lawn Front
Fencing: Fenced
Frontage length: 50.00
Lot
Dimensions: 122
Details
Additional structures: Shed(s)
Construction
Type & style
Home type: SingleFamily
Architectural style: Bungalow
Property subtype: Single Family Residence
Materials
Vinyl Siding
Roof: Asphalt
Condition
Year built: 1953
Community & HOA
Location
Region: Kamsack
Financial & listing details
Price per square foot: C$88/sqft
Annual tax amount: C$2,056
Date on market: 5/7/2026
Ownership: Freehold
Ryan Keown
Ryan Keown
(204) 247-0435
By pressing Contact Agent, you agree that the real estate professional identified above may call/text you about your search, which may involve use of automated means and pre-recorded/artificial voices. You don't need to consent as a condition of buying any property, goods, or services. Message/data rates may apply. You also agree to our Terms of Use. Zillow does not endorse any real estate professionals. We may share information about your recent and future site activity with your agent to help them understand what you're looking for in a home.
Price history
Date
Event
Price
6/25/2026
Price change
C$107,000-7%C$88/sqft
Source: Saskatchewan REALTORS® Association #SK035306Report a problem
5/7/2026
Listed for sale
C$115,000C$95/sqft
Source: Saskatchewan REALTORS® Association #SK035306Report a problem