Discover this exceptionally well-maintained 1,320 sq. ft. bungalow, built in 1973 and ideally located near schools, sports grounds, and the community pool. Set on a generous 80' x 122' lot, the immaculate, low-maintenance yard offers outstanding outdoor appeal with an inviting backyard patio for entertaining, a garden area, and convenient back-alley access. Parking and workspace are equally impressive, featuring a front carport, a single-car garage with front and rear access, and a heated shop at the back. Inside, this neat and tidy home is filled with natural light from large living- and dining-room windows. The main level offers three well-proportioned bedrooms, a full four-piece bathroom, and a functional U-shaped kitchen complete with a built-in oven, cooktop, and casual seating around the cabinetry. The fully finished basement provides excellent bonus space with a welcoming family room, recreation room, storage/laundry room, cold room, three-piece bathroom, and a spacious utility room with ample room to create a comfortable office area. Most appliances have been updated, and all appliances are included along with a few miscellaneous items. With its generous lot, versatile indoor and outdoor spaces, valuable garage and shop features, and pride of ownership evident throughout, this move-in-ready property is a standout opportunity not to be missed.
Active
C$275,000
346 Harvey STREET, Kamsack, SK S0A 1S0
3beds
2baths
1,320sqft
Single Family Residence
Built in 1973
9,761 Square Feet Lot
$-- Zestimate®
C$208/sqft
C$-- HOA
What's special
Immaculate low-maintenance yardGarden areaConvenient back-alley accessFront carportThree well-proportioned bedroomsFull four-piece bathroomFunctional u-shaped kitchen
- 12 hours |
- 4 |
- 0 |
Zillow last checked:
Listing updated:
Listed by:
Ryan Keown,
ACE Real Estate & Insurance Services Ltd.
Source: Saskatchewan REALTORS® Association,MLS®#: SK045970Originating MLS®#: Saskatchewan REALTORS® Association
Facts & features
Interior
Bedrooms & bathrooms
- Bedrooms: 3
- Bathrooms: 2
Primary bedroom
- Features: Room Floor: Carpet
- Level: Main
- Area: 137 Square Feet
- Dimensions: 12x11.5
Bedroom
- Features: Room Floor: Carpet
- Level: Main
- Area: 102.75 Square Feet
- Dimensions: 11.5x9
Bedroom
- Features: Room Floor: Carpet
- Level: Main
- Area: 67.33 Square Feet
- Dimensions: 8.5x8
Other
- Features: Room Floor: Laminate
- Level: Basement
Other
- Features: Room Floor: Vinyl tile
- Level: Main
Dining room
- Features: Room Floor: Carpet
- Level: Main
- Area: 126 Square Feet
- Dimensions: 14x9
Family room
- Features: Room Floor: Carpet
- Level: Basement
- Area: 257.58 Square Feet
- Dimensions: 23.5x11
Kitchen
- Features: Room Floor: Vinyl tile
- Level: Main
- Area: 150 Square Feet
- Dimensions: 15x10
Laundry
- Features: Room Floor: Concrete
- Level: Basement
- Area: 168 Square Feet
- Dimensions: 14x12
Living room
- Features: Room Floor: Carpet
- Level: Main
- Area: 264 Square Feet
- Dimensions: 24x11
Recreation room
- Features: Room Floor: Laminate
- Level: Basement
- Area: 280 Square Feet
- Dimensions: 20x14
Storage
- Features: Room Floor: Concrete
- Level: Basement
- Area: 57.75 Square Feet
- Dimensions: 9x6.5
Utility room
- Features: Room Floor: Concrete
- Level: Basement
- Area: 149 Square Feet
- Dimensions: 12.5x12
Heating
- Forced Air, Natural Gas
Cooling
- Central Air
Appliances
- Included: Water Heater, Gas Water Heater, Dishwasher Built In, Dryer, Refrigerator, Microwave, Microwave Hood Fan, Oven Built In, Stove, Washer
Features
- Central Vac Attached, Central Vac Attachments
- Windows: Window Treatments
- Basement: Full,Finished,Concrete
- Has fireplace: No
Interior area
- Total structure area: 1,320
- Total interior livable area: 1,320 sqft
Property
Parking
- Total spaces: 6
- Parking features: 2 Car Attached, Carport, Parking Pad, Parking Spaces, Garage Door Opnr/Control(S), Concrete Driveway, Double Driveway
- Attached garage spaces: 2
- Has carport: Yes
- Has uncovered spaces: Yes
- Details: Parking Size: 26.0x16.0
Features
- Patio & porch: Patio
- Exterior features: Garden, Lawn Front
- Frontage length: 80.00
Lot
- Size: 9,761 Square Feet
- Dimensions: 122
- Features: Rectangular Lot, Trees/Shrubs
Construction
Type & style
- Home type: SingleFamily
- Architectural style: Bungalow
- Property subtype: Single Family Residence
Materials
- Brick, Vinyl Siding, Wood Siding
- Roof: Asphalt
Condition
- Year built: 1973
Community & HOA
Community
- Security: Alarm Sys Owned
Location
- Region: Kamsack
Financial & listing details
- Price per square foot: C$208/sqft
- Annual tax amount: C$2,911
- Date on market: 8/18/2026
- Ownership: Freehold
Price history
| Date | Event | Price |
|---|---|---|
| 8/18/2026 | Listed for sale | C$275,000C$208/sqft |
Source: Saskatchewan REALTORS® Association #SK045970 Report a problem | ||
Public tax history
Tax history is unavailable.
Climate risks
Neighborhood: S0A
Nearby schools
GreatSchools rating
No schools nearby
We couldn't find any schools near this home.
- C$107,0003 bd1 ba1.2k sqft230 Nicholas St, Kamsack, SK S0A1S0For Sale
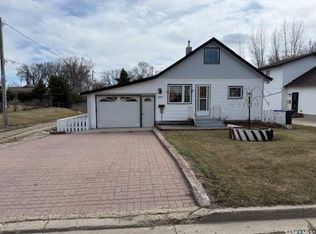
- C$217,0004 bd2 ba1.2k sqft245 Queen Elizabeth Blvd E, Kamsack, SK S0A1S0For Sale

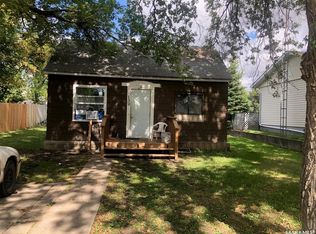
- C$35,0002 bd1 ba624 sqft139 Harvey St, Kamsack, SK S0A1S0For Sale
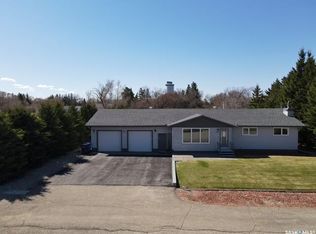
- C$273,0004 bd2 ba1.4k sqft234 Saskatchewan St E, Kamsack, SK S0A1S0For Sale
- C$109,5002 bd1 ba988 sqft124 Taylor St, Kamsack, SK S0A1S0For Sale
- C$104,9002 bd2 ba936 sqft119 Taylor St S, Kamsack, SK S0A1S0For Sale
- C$163,0003 bd1 ba952 sqft136 Windsor Ave, Kamsack, SK S0A1S0For Sale
- C$117,0003 bd2 ba1.1k sqft161 Park St E, Kamsack, SK S0A1S0For Sale
Similar homes
- C$273,0004 bd2 ba1.4k sqft234 Saskatchewan STREET E, Kamsack, SK S0A 1S0For SaleMLS ID #SK036464, Ryan Keown, ACE Real Estate & Insurance Services Ltd.. Saskatchewan REALTORS® Association
- C$217,0004 bd2 ba1.2k sqft245 Queen Elizabeth BOULEVARD, Kamsack, SK S0A 1S0For SaleMLS ID #SK039591, Ryan Keown, ACE Real Estate & Insurance Services Ltd.. Saskatchewan REALTORS® Association
- C$317,0005 bd3 ba1k sqft11 Banks CRESCENT, Kamsack, SK S0A 1S0For Sale
 MLS ID #SK036122, Ryan Keown, ACE Real Estate & Insurance Services Ltd.. Saskatchewan REALTORS® Association
 - C$269,5003 bd2 ba1.9k sqft60 Banks CRESCENT, Kamsack, SK S0A 1S0For Sale
 MLS ID #SK021388, Ryan Keown, ACE Real Estate & Insurance Services Ltd.. Saskatchewan REALTORS® Association
 - C$144,5002 bd2 ba972 sqft429 2nd STREET, Kamsack, SK S0A 1S0For SaleMLS ID #SK044974, Meaghan Hadubiak, RE/MAX Blue Chip Realty. Saskatchewan REALTORS® Association
- C$163,0003 bd1 ba952 sqft136 Windsor AVENUE, Kamsack, SK S0A 1S0For SaleMLS ID #SK038112, Ryan Keown, ACE Real Estate & Insurance Services Ltd.. Saskatchewan REALTORS® Association
- C$320,0003 bd1 ba672 sqft211 Olive STREET, Duck Mountain Provincial Park, SK S0A 1S0For SaleMLS ID #SK036322, Ryan Keown, ACE Real Estate & Insurance Services Ltd.. Saskatchewan REALTORS® Association
- C$320,0004 bd1 ba1.6k sqftHarambura Acreage, Runnymede, SK S0A 3P0For SaleMLS ID #SK036277, Amber Woytkiw, Royal LePage Martin Liberty (Sask) Realty. Saskatchewan REALTORS® Association
