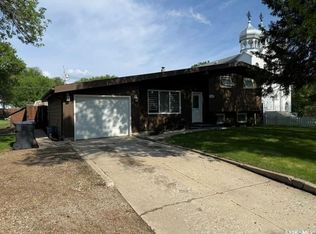
Welcome to your classic lake getaway in the coveted Jubilee Subdivision at Madge Lake, SK—an inviting 672 SF 3-season bungalow full of charm, comfort, and summer-ready appeal just one block from lake access. With its traditional cabin exterior and warm, welcoming feel, this furnished gem is ready for you to start enjoying beach days, boating, campfires, and sunset evenings right away, with all furnishings and appliances included. Inside, you’ll find 3 bedrooms, a full 4-piece bathroom, and an open concept kitchen, dining area, and living room designed for easy family time and relaxed entertaining. The living room offers a ceiling fan for comfort, a cozy corner wood fireplace for cool nights, patio doors to the covered screened porch, and additional electric baseboard heat for extended seasonal use. Step outside and enjoy the front deck, side patio, and pie-shaped corner lot with a backyard that includes a large 12 x 18 shed for all your lake toys and storage needs. Backing onto greenspace with a kid’s playground, this property offers a wonderful setting for families to unwind after days spent at the beach, on the water, or exploring all the fun and recreation Madge Lake is known for. Whether you’re looking for a nostalgic summer retreat, a turnkey family cabin, or the perfect home base for swimming, fishing, paddling, and making lasting memories, this older cabin is packed with potential and ready for your next season at the lake.
Active
C$320,000
211 Olive STREET, Duck Mountain Provincial Park, SK S0A 1S0
3beds
1baths
672sqft
Single Family Residence
Built in 1980
8,128 Square Feet Lot
$-- Zestimate®
C$476/sqft
C$-- HOA
What's special
Traditional cabin exteriorCozy corner wood fireplaceAdditional electric baseboard heatFront deckSide patioPie-shaped corner lot
- 95 days |
- 5 |
- 0 |
Zillow last checked:
Listing updated:
Listed by:
Ryan Keown,
ACE Real Estate & Insurance Services Ltd.
Source: Saskatchewan REALTORS® Association,MLS®#: SK036322Originating MLS®#: Saskatchewan REALTORS® Association
Facts & features
Interior
Bedrooms & bathrooms
- Bedrooms: 3
- Bathrooms: 1
Bedroom
- Features: Room Floor: Vinyl
- Level: Main
- Area: 93.75 Square Feet
- Dimensions: 10.5x9
Bedroom
- Features: Room Floor: Vinyl
- Level: Main
- Area: 65.92 Square Feet
- Dimensions: 9.5x7
Bedroom
- Features: Room Floor: Vinyl
- Level: Main
- Area: 69.84 Square Feet
- Dimensions: 9.5x7.5
Other
- Features: Room Floor: Vinyl
- Level: Main
Dining room
- Features: Room Floor: Vinyl
- Level: Main
- Area: 104 Square Feet
- Dimensions: 13x8
Kitchen
- Features: Room Floor: Vinyl
- Level: Main
- Area: 83.33 Square Feet
- Dimensions: 10.5x8
Living room
- Features: Room Floor: Vinyl
- Level: Main
- Area: 148.42 Square Feet
- Dimensions: 13x11.5
Sun room
- Features: Room Floor: Wood
- Level: Main
- Area: 173 Square Feet
- Dimensions: 14.5x12
Heating
- Baseboard, Electric
Appliances
- Included: Water Heater, Electric Water Heater, Freezer, Refrigerator, Microwave, Stove
Features
- Windows: Window Treatments
- Basement: Crawl Space,Unfinished,Concrete
- Number of fireplaces: 1
- Fireplace features: Wood Burning
Interior area
- Total structure area: 672
- Total interior livable area: 672 sqft
Property
Parking
- Total spaces: 2
- Parking features: No Garage, Parking Spaces, Gravel
- Has uncovered spaces: Yes
Lot
- Size: 8,128 Square Feet
- Features: Backs on to Park/Green Space, Corner Lot, Irregular Lot, Trees/Shrubs
Details
- Additional structures: Shed(s)
Construction
Type & style
- Home type: SingleFamily
- Architectural style: Bungalow
- Property subtype: Single Family Residence
Materials
- Cedar
- Roof: Asphalt
Condition
- Year built: 1980
Community & HOA
Location
- Region: Duck Mountain Provincial Park
Financial & listing details
- Price per square foot: C$476/sqft
- Annual tax amount: C$1,573
- Date on market: 5/19/2026
- Ownership: Leasehold
Price history
| Date | Event | Price |
|---|---|---|
| 8/13/2026 | Price change | C$320,000-10.4%C$476/sqft |
Source: Saskatchewan REALTORS® Association #SK036322 Report a problem | ||
| 5/19/2026 | Listed for sale | C$357,000C$531/sqft |
Source: Saskatchewan REALTORS® Association #SK036322 Report a problem | ||
Public tax history
Tax history is unavailable.
Climate risks
Neighborhood: S0A
Nearby schools
GreatSchools rating
No schools nearby
We couldn't find any schools near this home.
- C$1,900,0004 bd5 ba3.8k sqft305 Jubilee Dr, Spy Hill, SK S0A3W0For Sale

- C$949,0004 bd2 ba1.1k sqft503 Jubilee Dr, Spy Hill, SK S0A3W0For Sale

- C$320,0004 bd1 ba1.6k sqft130575 Highway 5, Runnymede, SK S0A3P0For Sale

- C$275,0003 bd2 ba1.3k sqft346 Harvey St, Kamsack, SK S0A1S0For Sale

- C$273,0004 bd2 ba1.4k sqft234 Saskatchewan St E, Kamsack, SK S0A1S0For Sale
- C$217,0004 bd2 ba1.2k sqft245 Queen Elizabeth Blvd E, Kamsack, SK S0A1S0For Sale
- C$107,0003 bd1 ba1.2k sqft230 Nicholas St, Kamsack, SK S0A1S0For Sale
- C$328,9004 bd2 ba2.2k sqft484 Stewart St, Kamsack, SK S0A1S0For Sale