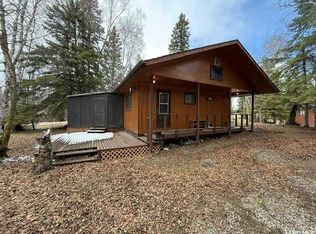
Escape your own slice of paradise at beautiful Madge Lake. Located in Jubilee subdivision, private and secluded bay where calm waters are found. Whether you are looking for the perfect weekend getaway, a family retreat, or a place to make unforgettable memories, this charming cabin has it all. Step inside and you'll immediately appreciate the thoughtfully chosen furniture and decor, creating a relaxed California-inspired vibe that perfectly complements the laid-back lake lifestyle. Enjoy peaceful mornings with coffee on the deck, afternoons on the lake and evenings in the sunroom or around the campfire under the stars. Don't miss your chance to own a piece of lake life in one of Saskatchewan's most sought-after destinations. Originally built in with additions and recent upgrades, including windows siding and flooring. There has been a complete up to date renovation. Contact me today for more information and to book your private showing. SRR
Active
C$949,000
503 Jubilee DRIVE, Duck Mountain Provincial Park, SK S0A 1S0
4beds
2baths
1,120sqft
Single Family Residence
Built in 1976
7,261 Square Feet Lot
$-- Zestimate®
C$847/sqft
C$-- HOA
What's special
Private and secluded bayCalm watersRelaxed california-inspired vibeCampfire under the stars
- 23 days |
- 28 |
- 0 |
Zillow last checked:
Listing updated:
Listed by:
Scott Tibble,
Royal LePage Martin Liberty (Sask) Realty
Source: Saskatchewan REALTORS® Association,MLS®#: SK043791Originating MLS®#: Saskatchewan REALTORS® Association
Facts & features
Interior
Bedrooms & bathrooms
- Bedrooms: 4
- Bathrooms: 2
Bedroom
- Features: Room Floor: Laminate
- Level: Main
- Area: 95.83 Square Feet
- Dimensions: 12.6x7.8
Bedroom
- Features: Room Floor: Laminate
- Level: Main
- Area: 80.5 Square Feet
- Dimensions: 7.8x10.6
Bedroom
- Features: Room Floor: Laminate
- Level: Main
- Area: 78.33 Square Feet
- Dimensions: 7.10x10
Bedroom
- Features: Room Floor: Laminate
- Level: Main
- Area: 60 Square Feet
- Dimensions: 7.6x8
Other
- Features: Room Floor: Laminate
- Level: Main
- Area: 22.75 Square Feet
- Dimensions: 7.7x3
Other
- Features: Room Floor: Laminate
- Level: Main
- Area: 43.75 Square Feet
- Dimensions: 5.10x7.6
Dining room
- Features: Room Floor: Laminate
- Level: Main
- Area: 130.28 Square Feet
- Dimensions: 11.8x11.2
Kitchen
- Features: Room Floor: Laminate
- Level: Main
- Area: 101.72 Square Feet
- Dimensions: 8.1x12.7
Living room
- Features: Room Floor: Laminate
- Level: Main
- Area: 299 Square Feet
- Dimensions: 15.4x19.6
Sun room
- Features: Room Floor: Laminate
- Level: Main
- Area: 129.06 Square Feet
- Dimensions: 16.10x7.8
Heating
- Electric
Appliances
- Included: Water Heater, Electric Water Heater, Dryer, Refrigerator, Microwave, Stove, Washer
Features
- T.V. Mounts
- Basement: Walls (Other)
- Number of fireplaces: 1
- Fireplace features: Wood Burning
Interior area
- Total structure area: 1,120
- Total interior livable area: 1,120 sqft
Property
Parking
- Total spaces: 2
- Parking features: No Garage
Features
- Exterior features: Lawn Back, Lawn Front
- Has spa: Yes
- Spa features: Hot Tub
Lot
- Size: 7,261 Square Feet
Details
- Additional structures: Shed(s)
Construction
Type & style
- Home type: SingleFamily
- Architectural style: Bungalow
- Property subtype: Single Family Residence
Materials
- Siding
- Roof: Asphalt
Condition
- Year built: 1976
Community & HOA
Location
- Region: Spy Hill
Financial & listing details
- Price per square foot: C$847/sqft
- Annual tax amount: C$1,817
- Date on market: 7/27/2026
- Ownership: Freehold
Price history
| Date | Event | Price |
|---|---|---|
| 8/18/2026 | Price change | C$949,000-4.9%C$847/sqft |
Source: Saskatchewan REALTORS® Association #SK043791 Report a problem | ||
| 7/27/2026 | Listed for sale | C$998,000C$891/sqft |
Source: Saskatchewan REALTORS® Association #SK043791 Report a problem | ||
Public tax history
Tax history is unavailable.
Climate risks
Neighborhood: S0A
Nearby schools
GreatSchools rating
No schools nearby
We couldn't find any schools near this home.
- C$1,900,0004 bd5 ba3.8k sqft305 Jubilee Dr, Spy Hill, SK S0A3W0For Sale

- C$320,0003 bd1 ba672 sqft211 Olive St, Duck Mountain Provincial Park, SK S0A1S0For Sale
- C$320,0004 bd1 ba1.6k sqft130575 Highway 5, Runnymede, SK S0A3P0For Sale

- C$275,0003 bd2 ba1.3k sqft346 Harvey St, Kamsack, SK S0A1S0For Sale

- C$273,0004 bd2 ba1.4k sqft234 Saskatchewan St E, Kamsack, SK S0A1S0For Sale
- C$217,0004 bd2 ba1.2k sqft245 Queen Elizabeth Blvd E, Kamsack, SK S0A1S0For Sale
- C$117,0003 bd2 ba1.1k sqft161 Park St E, Kamsack, SK S0A1S0For Sale
- C$107,0003 bd1 ba1.2k sqft230 Nicholas St, Kamsack, SK S0A1S0For Sale
