This charming 1 1/2 storey home sits right on Highway 5 in the quiet community of Runnymede, SK. Featuring 4 bedrooms and 1 bathroom, it’s full of character and set on a beautiful acreage ideal for gardening or a hobby farm. Enjoy the tranquility of country living with the bonus of paved road access—no gravel to worry about! The property is serviced by a well and equipped with a reverse osmosis system for clean, fresh water. A highlight is the impressive 40' x 72' shop, perfect for commercial projects or serious workshop space. Whether you’re after a peaceful retreat or a functional property for business and rural life, this acreage has it all.
Active
C$360,000
130575 5 HIGHWAY, Runnymede, SK S0A 3P0
4beds
1baths
1,670sqft
Single Family Residence
Built in 1954
2.68 Acres Lot
$-- Zestimate®
C$216/sqft
C$-- HOA
What's special
- 51 days |
- 3 |
- 0 |
Zillow last checked:
Listing updated:
Listed by:
Amber Woytkiw,
Royal LePage Martin Liberty (Sask) Realty
Source: Saskatchewan REALTORS® Association,MLS®#: SK036277Originating MLS®#: Saskatchewan REALTORS® Association
Facts & features
Interior
Bedrooms & bathrooms
- Bedrooms: 4
- Bathrooms: 1
Bedroom
- Features: Room Floor: Carpet
- Level: Main
- Area: 99.17 Square Feet
- Dimensions: 8.9x11.4
Bedroom
- Features: Room Floor: Laminate
- Level: Main
- Area: 115.22 Square Feet
- Dimensions: 10.2x11.4
Bedroom
- Features: Room Floor: Carpet
- Level: Second
- Area: 111.75 Square Feet
- Dimensions: 12.5x9
Bedroom
- Features: Room Floor: Carpet
- Level: Second
- Area: 131.08 Square Feet
- Dimensions: 12.7x10.5
Other
- Features: Room Floor: Linoleum
- Level: Main
- Area: 61.81 Square Feet
- Dimensions: 8.4x7.5
Kitchen
- Features: Room Floor: Linoleum
- Level: Main
- Area: 255.56 Square Feet
- Dimensions: 15.4x16.8
Laundry
- Features: Room Floor: Linoleum
- Level: Main
- Area: 128.25 Square Feet
- Dimensions: 13.6x9.6
Living room
- Features: Room Floor: Laminate
- Level: Main
- Area: 213.75 Square Feet
- Dimensions: 15.10x13.6
Recreation room
- Features: Room Floor: Carpet
- Level: Second
- Area: 254.25 Square Feet
- Dimensions: 18.10x13.6
Heating
- Forced Air, Natural Gas
Appliances
- Included: Water Heater, Electric Water Heater, Water Softener, Water Treatment, Dryer, Freezer, Refrigerator, Microwave, Reverse Osmosis System, Stove, Washer
Features
- Basement: Full,Unfinished,Sump Pump,Concrete
- Has fireplace: No
Interior area
- Total structure area: 1,670
- Total interior livable area: 1,670 sqft
Property
Parking
- Total spaces: 3
- Parking features: 1 Car Attached, Garage Door Opnr/Control(S)
- Attached garage spaces: 1
Features
- Levels: One and One Half
- Stories: 1
- Exterior features: Garden, Lawn Back, Lawn Front
- Fencing: None
- Frontage length: 353.00
Lot
- Size: 2.68 Acres
- Features: Backs on to Field/Open Space, Trees/Shrubs
- Topography: Flat
- Residential vegetation: Bush: None
Details
- Additional structures: Heated Workshop, Outbuilding
- Has additional parcels: Yes
Construction
Type & style
- Home type: SingleFamily
- Property subtype: Single Family Residence
Materials
- Stucco, Vinyl Siding
- Roof: Asphalt
Condition
- Year built: 1954
Utilities & green energy
- Sewer: Septic Field
Community & HOA
Location
- Region: Runnymede
Financial & listing details
- Price per square foot: C$216/sqft
- Annual tax amount: C$1,800
- Date on market: 6/1/2026
- Ownership: Freehold
Amber Woytkiw
Amber Woytkiw
(204) 281-1579
By pressing Contact Agent, you agree that the real estate professional identified above may call/text you about your search, which may involve use of automated means and pre-recorded/artificial voices. You don't need to consent as a condition of buying any property, goods, or services. Message/data rates may apply. You also agree to our Terms of Use. Zillow does not endorse any real estate professionals. We may share information about your recent and future site activity with your agent to help them understand what you're looking for in a home.
Price history
Price history is unavailable.
Public tax history
Tax history is unavailable.
Climate risks
Neighborhood: S0A
Nearby schools
GreatSchools rating
No schools nearby
We couldn't find any schools near this home.
- C$347,0005 bd3 ba1k sqft11 Banks Cres, Kamsack, SK S0A1S0For Sale

- C$269,5003 bd2 ba1.9k sqft60 Banks Cres, Kamsack, SK S0A1S0For Sale

- C$328,9004 bd2 ba2.2k sqft484 Stewart St, Kamsack, SK S0A1S0For Sale

- C$147,0002 bd2 ba968 sqft327 Wallace St, Kamsack, SK S0A1S0For Sale

- C$89,9001 bd1 ba744 sqft155 Maxwell St, Kamsack, SK S0A1S0For Sale
- C$107,0003 bd1 ba1.2k sqft230 Nicholas St, Kamsack, SK S0A1S0For Sale
- C$217,0004 bd2 ba1.2k sqft245 Queen Elizabeth Blvd E, Kamsack, SK S0A1S0For Sale
- C$109,5002 bd1 ba988 sqft124 Taylor St, Kamsack, SK S0A1S0For Sale
Similar homes
- C$329,9004 bd2 ba1k sqft305 Kepula LANE, Calder Rm No. 241, SK S0A 4S0For Sale
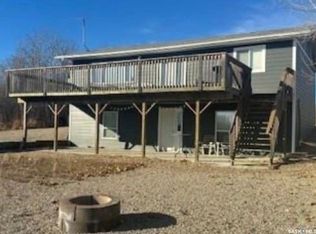 MLS ID #SK043440, Amber Woytkiw, Royal LePage Martin Liberty (Sask) Realty. Saskatchewan REALTORS® Association
 - C$347,0005 bd3 ba1k sqft11 Banks CRESCENT, Kamsack, SK S0A 1S0For SaleMLS ID #SK036122, Ryan Keown, ACE Real Estate & Insurance Services Ltd.. Saskatchewan REALTORS® Association
- C$273,0004 bd2 ba1.4k sqft234 Saskatchewan STREET E, Kamsack, SK S0A 1S0For Sale
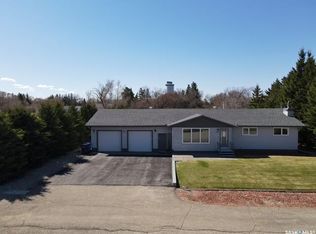 MLS ID #SK036464, Ryan Keown, ACE Real Estate & Insurance Services Ltd.. Saskatchewan REALTORS® Association
 - C$217,0004 bd2 ba1.2k sqft245 Queen Elizabeth BOULEVARD, Kamsack, SK S0A 1S0For Sale
 MLS ID #SK039591, Ryan Keown, ACE Real Estate & Insurance Services Ltd.. Saskatchewan REALTORS® Association
 - C$328,9004 bd2 ba2.2k sqft484 Stewart STREET, Kamsack, SK S0A 1S0For SaleMLS ID #SK028365, Scott Tibble, Royal LePage Martin Liberty (Sask) Realty. Saskatchewan REALTORS® Association
- C$269,5003 bd2 ba1.9k sqft60 Banks CRESCENT, Kamsack, SK S0A 1S0For SaleMLS ID #SK021388, Ryan Keown, ACE Real Estate & Insurance Services Ltd.. Saskatchewan REALTORS® Association
