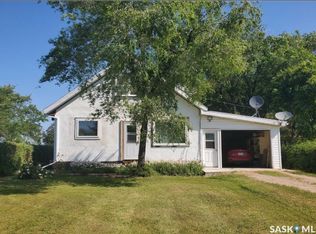
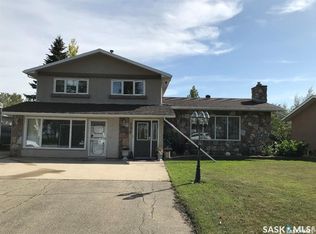
Move in ready immediate possession. Welcome to this beautiful home built in 2007. It offers the perfect blend of comfort, style and convivence. This well maintained home is waiting for its next owners, simply unpack and enjoy! Located at the ultimate development of Lake of the Prairies. Experience breath taking views from the deck or walk out patio. Finished with modern amenities and convivences. This property is turn-key and low maintenance. (SRR)
Active
C$329,900
305 Kepula Lane, Calder Rm No 241, SK S0A 4S0
4beds
2baths
1,080sqft
Single Family Residence
Built in 2007
-- sqft lot
$-- Zestimate®
C$305/sqft
C$-- HOA
What's special
Walk out patioFinished with modern amenities
- 90 days
- 23
- 0
Zillow last checked:
Listing updated:
Listed by:
Scott Tibble,
Royal LePage Martin Liberty (Sask) Realty,
Amber Woytkiw,
Royal LePage Martin Liberty (Sask) Realty
Source: Saskatchewan REALTORS® Association,MLS®#: SK043440Originating MLS®#: Saskatchewan REALTORS Association
Facts & features
Interior
Bedrooms & bathrooms
- Bedrooms: 4
- Bathrooms: 2
Primary bedroom
- Description: Flooring: Carpet
- Level: Basement
- Dimensions: 16.00 x 16.00
Bedroom
- Description: Flooring: Laminate
- Level: Main
- Dimensions: 8.00 x 11.00
Bedroom
- Description: Flooring: Laminate
- Level: Main
- Dimensions: 11.00 x 10.00
Bedroom
- Description: Flooring: Laminate
- Level: Basement
- Dimensions: 11.00 x 11.00
Bathroom
- Description: Flooring: Vinyl
- Features: Three Piece Bathroom
- Level: Basement
- Dimensions: 5.00 x 3.00
Bathroom
- Description: Flooring: Vinyl
- Features: Four Piece Bathroom
- Level: Main
- Dimensions: 7.00 x 3.00
Dining room
- Description: Flooring: Laminate
- Level: Main
- Dimensions: 11.00 x 8.00
Kitchen
- Description: Flooring: Laminate
- Level: Main
- Dimensions: 12.00 x 13.00
Living room
- Description: Flooring: Laminate
- Level: Main
- Dimensions: 12.00 x 27.00
Recreation
- Description: Flooring: Carpet
- Level: Basement
- Dimensions: 33.00 x 14.00
Heating
- Baseboard
Cooling
- Wall/Window Unit(s)
Appliances
- Included: Built-In Oven, Dryer, Dishwasher, Freezer, Disposal, Microwave Hood Fan, Microwave, Portable Air Conditioning Unit(s), Refrigerator, Stove, Washer
Features
- Central Vacuum, Kitchen Exhaust Fan
- Basement: Unfinished,Walk-Out Access
Interior area
- Total interior livable area: 1,080 sqft
Property
Parking
- Total spaces: 6
- Parking features: No Garage, Garage Door Opener
- Has garage: Yes
- Details: ,
Features
- Patio & porch: Deck, Patio
- Exterior features: Fire Pit
- On waterfront: Yes
- Waterfront features: Waterfront
Lot
- Features: Waterfront
Details
- Additional structures: Shed(s)
- Other equipment: Satellite Dish
Construction
Type & style
- Home type: SingleFamily
- Architectural style: Bungalow Raised
- Property subtype: Single Family Residence
Materials
- Concrete, Vinyl Siding
- Foundation: Concrete Perimeter
- Roof: Asphalt,Shingle
Condition
- Year built: 2007
Community & HOA
Location
- Region: Calder
Financial & listing details
- Price per square foot: C$305/sqft
- Annual tax amount: C$2,496
- Date on market: 7/22/2026
- Ownership: Freehold
Price history
| Date | Event | Price |
|---|---|---|
| 7/23/2026 | Listed for sale | C$329,900C$305/sqft |
Source: Saskatchewan REALTORS® Association #SK043440 Report a problem | ||
Public tax history
Tax history is unavailable.
Climate risks
Neighborhood: S0A
Nearby schools
GreatSchools rating
No schools nearby
We couldn't find any schools near this home.