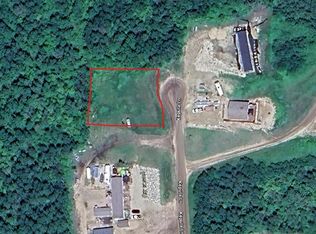
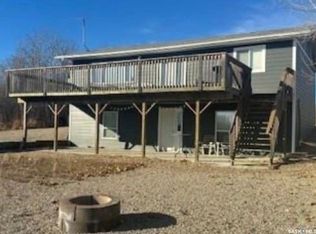
Looking to escape from the City but maintain all the amenities?? This modular was built in 2015(16' X 76') & features a beautiful open concept & generous square footage. There is a beautiful modern kitchen with lots of cabinets & counter space & a walk-in pantry. The living room is an open concept . There are 3 bedrooms & 2 bathrooms, all generous size. The master suite has a private bathroom with a jet-tub & shower combination and includes a large walk-in closet. SERIAL # 016-001895A AND Model number is 16253 ,CSA # 1895 .
Active
C$149,000
69 Railway AVENUE, Calder, SK S0A 4C0
3beds
2baths
1,216sqft
Manufactured Home
Built in 2015
1 Acres Lot
$-- Zestimate®
C$123/sqft
C$-- HOA
What's special
Beautiful open conceptBeautiful modern kitchenWalk-in pantryJet-tub and shower combinationLarge walk-in closet
- 42 days
- 27
- 0
Zillow last checked:
Listing updated:
Listed by:
Wade Windjack,
RE/MAX Blue Chip Realty
Source: Saskatchewan REALTORS® Association,MLS®#: SK045615Originating MLS®#: Saskatchewan REALTORS® Association
Facts & features
Interior
Bedrooms & bathrooms
- Bedrooms: 3
- Bathrooms: 2
Primary bedroom
- Features: Room Floor: Carpet
- Level: Main
- Dimensions: 14'8"x12'10"
Bedroom
- Features: Room Floor: Carpet
- Level: Main
- Dimensions: 7'7"x9'1"
Bedroom
- Features: Room Floor: Carpet
- Level: Main
- Dimensions: 11'5"x9'1"
Other
- Features: Room Floor: Linoleum
- Level: Main
- Dimensions: 9'3"x5'
Other
- Features: Room Floor: Linoleum
- Level: Main
- Dimensions: 7'10"x5'
Dining room
- Features: Room Floor: Linoleum
- Level: Main
- Dimensions: 4'11"x5'
Kitchen
- Features: Room Floor: Linoleum
- Level: Main
- Dimensions: 14'8"x14'11"
Laundry
- Features: Room Floor: Linoleum
- Level: Main
- Dimensions: 6'2"x4'11"
Living room
- Features: Room Floor: Laminate
- Level: Main
- Dimensions: 14'8"x13'10"
Heating
- Electric, Forced Air
Appliances
- Included: Water Heater, Electric Water Heater, Water Softener, Dishwasher Built In, Dryer, Refrigerator, Microwave Hood Fan, Stove, Washer
Features
- Windows: Window Treatments
- Basement: Crawl Space,Walls (Other)
- Has fireplace: No
Interior area
- Total structure area: 1,216
- Total interior livable area: 1,216 sqft
Property
Parking
- Total spaces: 4
- Parking features: 2 Car Detached, Parking Pad, Gravel
- Garage spaces: 2
- Has uncovered spaces: Yes
- Details: Parking Size: 30.0x24.0
Features
- Exterior features: Lawn Back, Lawn Front
- Frontage length: 49.16
Lot
- Size: 1 Acres
- Dimensions: 82.24
- Features: Rectangular Lot, Trees/Shrubs
Construction
Type & style
- Home type: MobileManufactured
- Property subtype: Manufactured Home
Materials
- Siding
- Roof: Asphalt
Condition
- Year built: 2015
Community & HOA
Location
- Region: Calder
Financial & listing details
- Price per square foot: C$123/sqft
- Annual tax amount: C$2,129
- Date on market: 8/14/2026
- Ownership: Freehold
- Body type: Single Wide
Price history
| Date | Event | Price |
|---|---|---|
| 8/14/2026 | Listed for sale | C$149,000C$123/sqft |
Source: Saskatchewan REALTORS® Association #SK045615 Report a problem | ||
Public tax history
Tax history is unavailable.
Climate risks
Neighborhood: S0A
Nearby schools
GreatSchools rating
No schools nearby
We couldn't find any schools near this home.