This 1623 ft2 home offers open concept living in a highly desirable neighbourhood in Churchbridge. A well thought out floor plan and plenty of natural light from the abundance of windows and vaulted ceiling make this home the perfect mix of practical and aesthetic.Built in 2011, this home has 3 bedrooms and 2 bathrooms on the main floor with a kitchen that features maple cabinetry and a large island. The basement has an additional 2 bedrooms, a Jack and Jill walk through closet, a bathroom, family room with electric fireplace and plenty of storage. An extended double paved driveway and double attached garage add to the comfort and convenience of this property.The home is built with ICF foundation, and is equipped with an air exchange system, central air conditioning and a reverse osmosis drinking water system. The main floor exterior walls include an extra layer of sheeting for maximum energy efficiency and structural integrity. The well treed 21,055 ft2 double lot features a massive backyard completely enclosed by maintenance free fencing. There is a large covered back deck and a huge 32’x 26’ heated back shop. And with a lot that backs an expansive open green space/school property, the view out the back of the property is private and serene.Located less than a block from the school, daycare, skating rink, curling rink and swimming pool, it's the perfect location for a growing family or recreation enthusiasts. Viewing appointments will be held Sept 19-24. Deadline for offers will be Friday Sept 25 at 1:00 pm.
Active
C$518,000
113 Basken STREET, Churchbridge, SK S0A 0M0
5beds
3baths
1,623sqft
Single Family Residence
Built in 2011
0.48 Acres Lot
$-- Zestimate®
C$319/sqft
C$-- HOA
What's special
Open concept livingAbundance of windowsVaulted ceilingPlenty of storageExtended double paved drivewayDouble attached garageLarge covered back deck
- 13 days
- 8
- 0
Zillow last checked:
Listing updated:
Listed by:
Darya Pfund,
Easy List Realty
Source: Saskatchewan REALTORS® Association,MLS®#: SK048328Originating MLS®#: Saskatchewan REALTORS® Association
Facts & features
Interior
Bedrooms & bathrooms
- Bedrooms: 5
- Bathrooms: 3
Primary bedroom
- Features: Room Floor: Linoleum
- Level: Main
- Area: 172 Square Feet
- Dimensions: 14'4x12'0
Bedroom
- Features: Room Floor: Linoleum
- Level: Main
- Area: 121 Square Feet
- Dimensions: 11'0x11'0
Bedroom
- Features: Room Floor: Linoleum
- Level: Main
- Area: 120 Square Feet
- Dimensions: 12'0x10'0
Bedroom
- Features: Room Floor: Linoleum
- Level: Basement
- Area: 169.44 Square Feet
- Dimensions: 16'8x10'2
Bedroom
- Features: Room Floor: Linoleum
- Level: Basement
- Area: 184.03 Square Feet
- Dimensions: 17'8x10'5
Other
- Features: Room Floor: Ceramic Tile
- Level: Basement
- Area: 54.67 Square Feet
- Dimensions: 13'8x4'0
Other
- Features: Room Floor: Linoleum
- Level: Main
- Area: 50.17 Square Feet
- Dimensions: 7'0x7'2
Other
- Features: Room Floor: Linoleum
- Level: Main
- Area: 54.17 Square Feet
- Dimensions: 10'10x5'0
Dining room
- Features: Room Floor: Linoleum
- Level: Main
- Area: 169.88 Square Feet
- Dimensions: 13'6x12'7
Family room
- Features: Room Floor: Linoleum
- Level: Basement
- Area: 672 Square Feet
- Dimensions: 21'0x32'0
Foyer
- Features: Room Floor: Linoleum
- Level: Main
- Area: 73.98 Square Feet
- Dimensions: 13'3x5'7
Kitchen
- Features: Room Floor: Linoleum
- Level: Main
- Area: 156.22 Square Feet
- Dimensions: 12'8x12'4
Laundry
- Features: Room Floor: Linoleum
- Level: Main
- Area: 46.53 Square Feet
- Dimensions: 8'4x5'7
Living room
- Features: Room Floor: Linoleum
- Level: Main
- Area: 280.12 Square Feet
- Dimensions: 17'5x16'1
Other
- Features: Room Floor: Linoleum
- Level: Basement
- Area: 91 Square Feet
- Dimensions: 9'4x9'9
Storage
- Features: Room Floor: Linoleum
- Level: Main
- Area: 50.17 Square Feet
- Dimensions: 7'0x7'2
Storage
- Features: Room Floor: Concrete
- Level: Basement
- Area: 101 Square Feet
- Dimensions: 16'10x6'0
Storage
- Features: Room Floor: Linoleum
- Level: Basement
- Area: 54.67 Square Feet
- Dimensions: 13'8x4'0
Utility room
- Features: Room Floor: Concrete
- Level: Basement
- Area: 126.41 Square Feet
- Dimensions: 13'11x9'1
Heating
- Forced Air
Cooling
- Central Air
Appliances
- Included: Water Heater, Electric Water Heater, Dishwasher Built In, Dryer, Refrigerator, Microwave, Microwave Hood Fan, Reverse Osmosis System, Stove, Washer
Features
- Basement: Full,Partially Finished,Sump Pump,ICF Block
- Has fireplace: No
Interior area
- Total structure area: 1,623
- Total interior livable area: 1,623 sqft
Property
Parking
- Total spaces: 7
- Parking features: 1 Car Detached, 2 Car Attached, Heated Garage, Asphalt, Double Driveway, Paved
- Attached garage spaces: 3
- Has uncovered spaces: Yes
- Details: Parking Size: 25.0x28.0
Features
- Patio & porch: Deck
- Exterior features: Garden, Lawn Back, Lawn Front
- Fencing: Fenced
- Frontage length: 137.80
Lot
- Size: 0.48 Acres
- Dimensions: 152.8
- Features: Backs on to Park/Green Space, Backs on to Field/Open Space, Rectangular Lot, Trees/Shrubs
Details
- Additional structures: Shed(s)
- Other equipment: Satellite Dish, Air Exchanger
Construction
Type & style
- Home type: SingleFamily
- Architectural style: Bungalow
- Property subtype: Single Family Residence
Materials
- Vinyl Siding
- Roof: Asphalt
Condition
- Year built: 2011
Community & HOA
Location
- Region: Churchbridge
Financial & listing details
- Price per square foot: C$319/sqft
- Annual tax amount: C$4,567
- Date on market: 9/12/2026
- Exclusions: Water Softener
- Ownership: Freehold
Price history
| Date | Event | Price |
|---|---|---|
| 9/12/2026 | Listed for sale | C$518,000C$319/sqft |
Source: Saskatchewan REALTORS® Association #SK048328 Report a problem | ||
Public tax history
Tax history is unavailable.
Climate risks
Neighborhood: S0A
Nearby schools
GreatSchools rating
No schools nearby
We couldn't find any schools near this home.


Similar homes
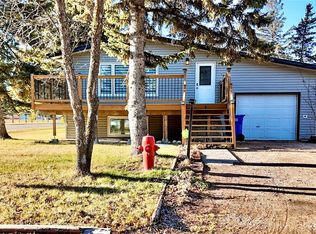
- C$599,0004 bd3 ba1.5k sqft109 Cedar CRESCENT, Churchbridge, SK S0A 0M0For Sale
 MLS ID #SK037603, Nancy Johnson, RE/MAX Revolution Realty. Saskatchewan REALTORS® Association
 - C$560,0003 bd2 ba1.4k sqftJourney Acres Langenburg Churchbridge Acreage, Langenburg Rm No. 181, SK S0A 0M0For Sale
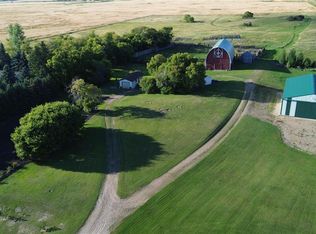 MLS ID #SK037947, Roxanne McNabb, Royal LePage Next Level. Saskatchewan REALTORS® Association
 - C$459,5004 bd2 ba1.2k sqft713 St Mary STREET, Esterhazy, SK S0A 0X0For Sale
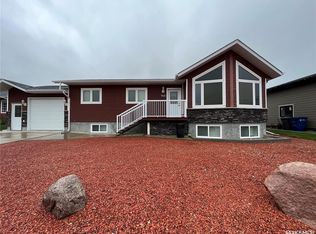 MLS ID #SK047753, Sarah Robleski, Royal LePage Martin Liberty (Sask) Realty. Saskatchewan REALTORS® Association
 - C$398,8885 bd1 ba1.1k sqftFraser Acres, Fertile Belt Rm No. 183, SK S0A 0X0For Sale
 MLS ID #SK036726, Amy Hudacek, eXp Realty. Saskatchewan REALTORS® Association
