123 Riedel Ave. W. This cute and affordable 3 bedroom + 2 bathroom home is close to schools, the public swimming pool & downtown businesses. An excellent starter home or revenue property. So much thoughtfully planned storage throughout the home, you won't ever lack a spot for your items. Large back yard with garden space, apple tree, storage shed, patio and attached single garage. Langenburg is conveniently located on Yellowhead Highway 16 at the intersection of Highway 8, 15 km west of the Manitoba border. Langenburg is a 30 minute drive to Mosaic mine & 30 minutes to Nutrien Mines at Rocanville & 50 minutes east of Yorkton.
Active
C$125,000
123 Riedel AVENUE W, Langenburg, SK S0A 2A0
3beds
2baths
1,132sqft
Single Family Residence
Built in 1967
10,018 Square Feet Lot
$-- Zestimate®
C$110/sqft
C$-- HOA
What's special
Apple treeStorage shedAttached single garage
- 6 days
- 22
- 0
Zillow last checked:
Listing updated:
Listed by:
Delphine Gehl,
Living Skies Realty Ltd.
Source: Saskatchewan REALTORS® Association,MLS®#: SK046774Originating MLS®#: Saskatchewan REALTORS® Association
Facts & features
Interior
Bedrooms & bathrooms
- Bedrooms: 3
- Bathrooms: 2
Primary bedroom
- Features: Room Floor: Carpet
- Level: Main
- Area: 111.83 Square Feet
- Dimensions: 10.2x11
Bedroom
- Features: Room Floor: Carpet
- Level: Main
- Area: 99.9 Square Feet
- Dimensions: 8.9x11.5
Bedroom
- Features: Room Floor: Carpet
- Level: Main
- Area: 90 Square Feet
- Dimensions: 8x11.3
Other
- Features: Room Floor: Linoleum
- Level: Basement
- Area: 29.06 Square Feet
- Dimensions: 3.9x7.9
Other
- Features: Room Floor: Linoleum
- Level: Main
- Area: 84 Square Feet
- Dimensions: 7x12
Den
- Features: Room Floor: Tile
- Level: Basement
- Area: 198.44 Square Feet
- Dimensions: 12.8x15.8
Dining room
- Features: Room Floor: Linoleum
- Level: Main
- Area: 111 Square Feet
- Dimensions: 9.3x12
Kitchen
- Features: Room Floor: Linoleum
- Level: Main
- Area: 108 Square Feet
- Dimensions: 9x12
Laundry
- Features: Room Floor: Linoleum
- Level: Basement
- Area: 106.43 Square Feet
- Dimensions: 8.1x13.2
Living room
- Features: Room Floor: Carpet
- Level: Main
- Area: 244.83 Square Feet
- Dimensions: 13x18.10
Porch
- Features: Room Floor: Carpet
- Level: Main
- Area: 26.11 Square Feet
- Dimensions: 3.11x6.8
Recreation room
- Features: Room Floor: Concrete
- Level: Basement
- Area: 357 Square Feet
- Dimensions: 31.6x11.4
Storage
- Features: Room Floor: Concrete
- Level: Basement
- Area: 89.78 Square Feet
- Dimensions: 8.5x10.8
Storage
- Features: Room Floor: Concrete
- Level: Basement
- Area: 64.89 Square Feet
- Dimensions: 5.4x12.2
Heating
- Forced Air, Natural Gas
Appliances
- Included: Water Heater, Gas Water Heater, Dryer, Refrigerator, Stove, Washer
Features
- Windows: Window Treatments
- Basement: Full,Partially Finished,Sump Pump,Block
- Has fireplace: No
Interior area
- Total structure area: 1,132
- Total interior livable area: 1,132 sqft
Property
Parking
- Total spaces: 3
- Parking features: 1 Car Attached, Parking Spaces, Concrete Driveway
- Attached garage spaces: 1
- Has uncovered spaces: Yes
- Details: Parking Size: 26.0x12.0
Features
- Patio & porch: Patio
- Exterior features: Garden, Lawn Back, Lawn Front
- Frontage length: 75.00
Lot
- Size: 10,018 Square Feet
- Dimensions: 135
- Features: Rectangular Lot, Trees/Shrubs
Details
- Additional structures: Shed(s)
Construction
Type & style
- Home type: SingleFamily
- Architectural style: Bungalow
- Property subtype: Single Family Residence
Materials
- Siding
- Roof: Asphalt
Condition
- Year built: 1967
Community & HOA
Location
- Region: Langenburg
Financial & listing details
- Price per square foot: C$110/sqft
- Annual tax amount: C$2,846
- Date on market: 8/27/2026
- Exclusions: Water Softener
- Ownership: Freehold
Price history
| Date | Event | Price |
|---|---|---|
| 8/27/2026 | Listed for sale | C$125,000C$110/sqft |
Source: Saskatchewan REALTORS® Association #SK046774 Report a problem | ||
Public tax history
Tax history is unavailable.
Climate risks
Neighborhood: S0A
Nearby schools
GreatSchools rating
No schools nearby
We couldn't find any schools near this home.
Similar homes
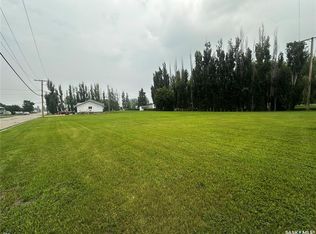
- C$90,0002 bd1 ba884 sqft114 Road AVENUE, Langenburg, SK S0A 2A0For Sale
 MLS ID #SK046685, Alexander Vandenameele, Royal LePage Premier Realty. Saskatchewan REALTORS® Association
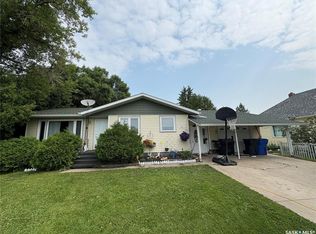
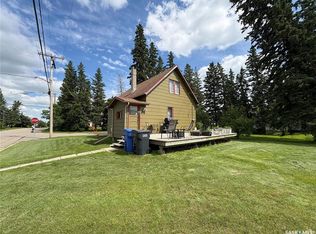
 - C$98,0002 bd1 ba1k sqft409 Second STREET N, Langenburg, SK S0A 2A0For Sale
 MLS ID #SK042001, Alexander Vandenameele, Royal LePage Premier Realty. Saskatchewan REALTORS® Association
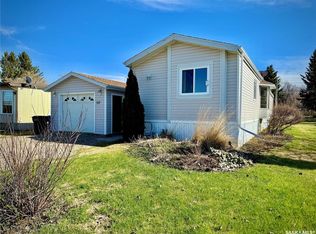
 - C$165,0003 bd2 ba1.2k sqft317 Riedel AVENUE E, Langenburg, SK S0A 2A0For Sale
 MLS ID #SK031984, Elyce Wilson, RE/MAX Blue Chip Realty. Saskatchewan REALTORS® Association
 - C$125,0004 bd1 ba1k sqft701 3rd AVENUE, Spy Hill, SK S0A 3W0For Sale
 MLS ID #SK043852, Amy Hudacek, eXp Realty. Saskatchewan REALTORS® Association
